
Open House Sat, Sep 26th 10:00 AM - 12:00 PM - Price Reduction - New Construction
Address
5182 Estes Lane, Arvada, CO
Price
$ 1,499,000
Property Attributes
- MLS#3762638
- TypeSingle Family
- Listing Status Active
- CountyJEFFERSON
- CityArvada
- NeighborhoodMcKinley
- Zip80002
- StyleMountain Contemporary
- Year Built2026
- Taxes$ 4942
- Price$ 1,499,000
- Bedrooms5
- Full Bathrooms5
- Half Bathrooms1
- Sqr Footage5298
- Lot Size0.14 Acres
Data Source:
REColorado (MTOMLS)
Property Description
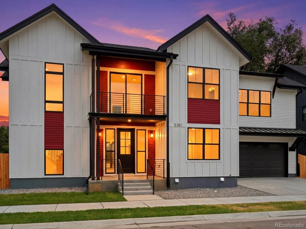
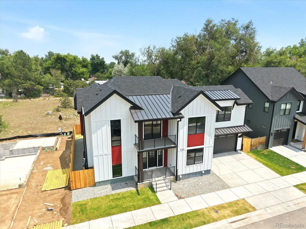
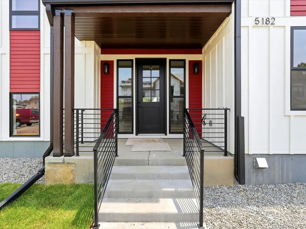
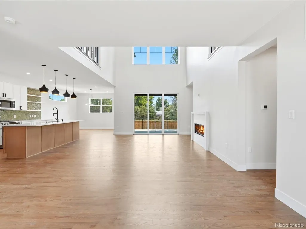
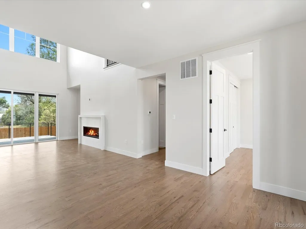
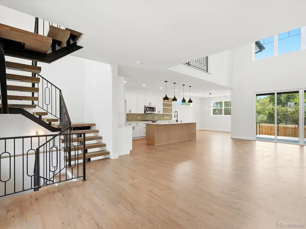
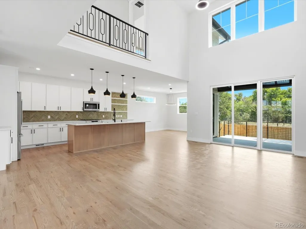
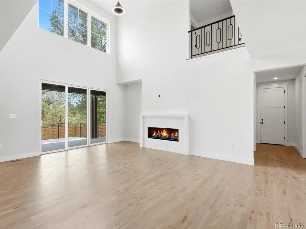
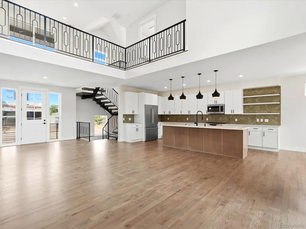
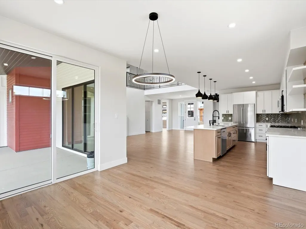
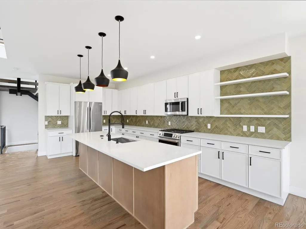
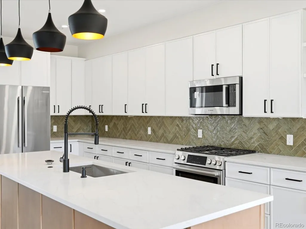
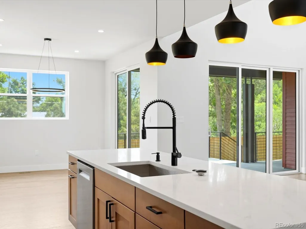
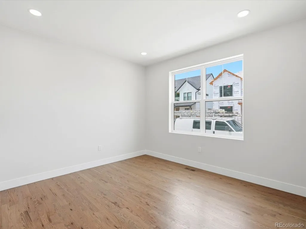
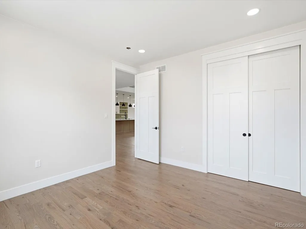
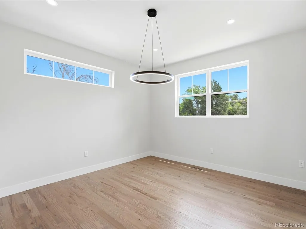
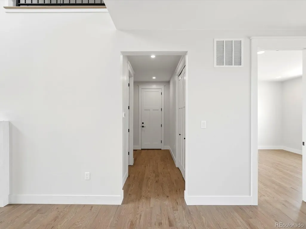
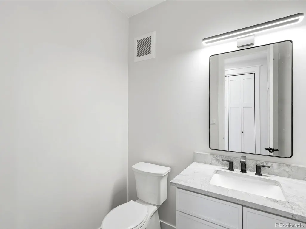
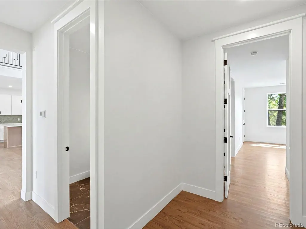
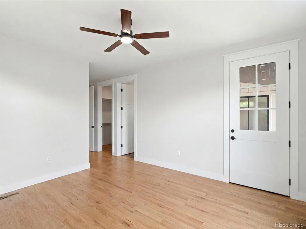
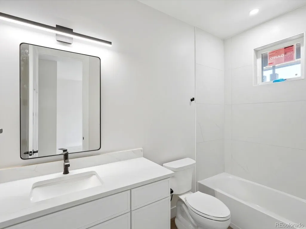
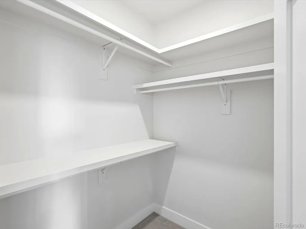
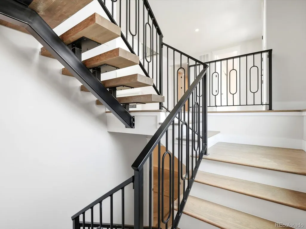
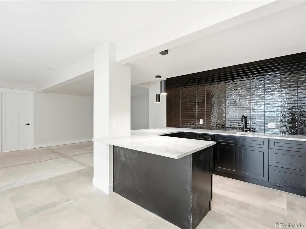
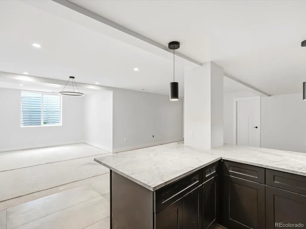
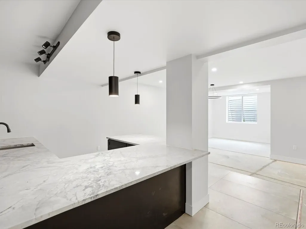
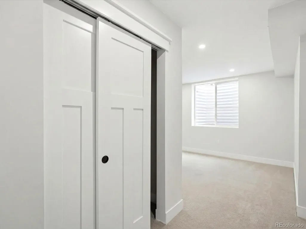
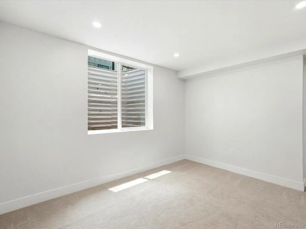
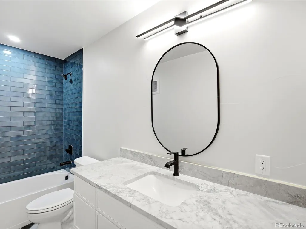
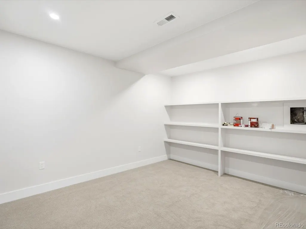
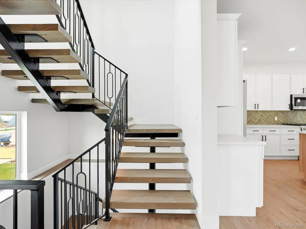
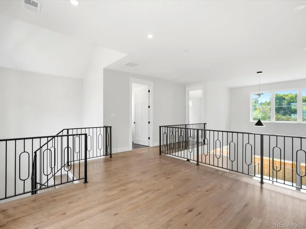
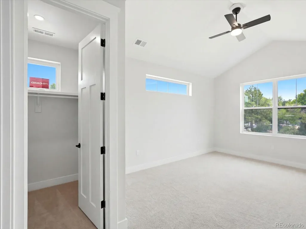
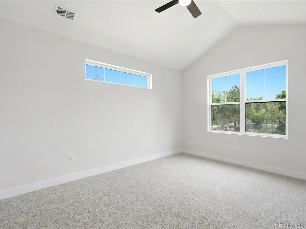
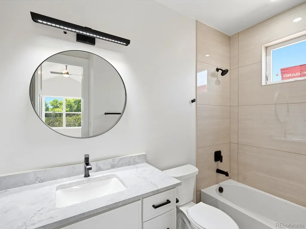
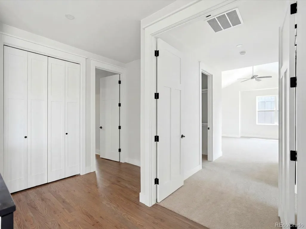
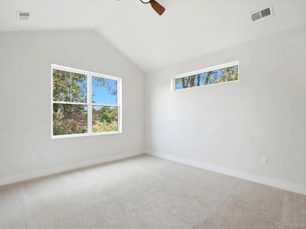
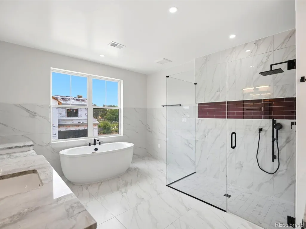
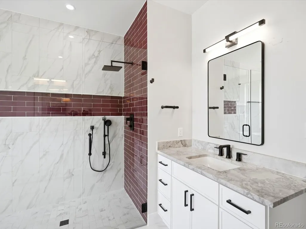
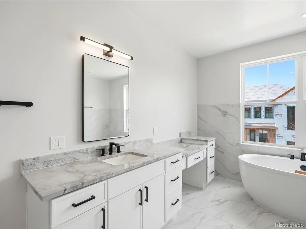
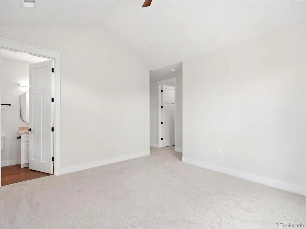
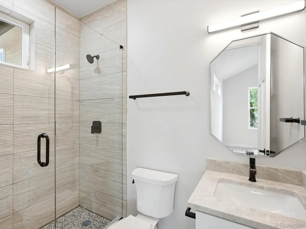
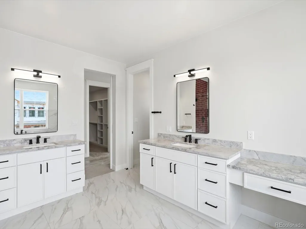
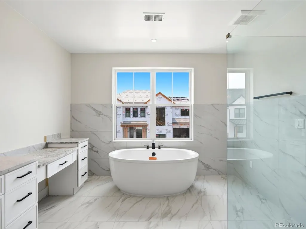
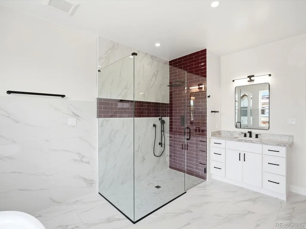
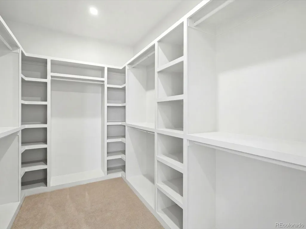
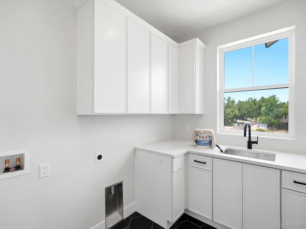
SELLER-PAID CLOSING COSTS + $7,000 BANK INCENTIVE AVAILABLE! Exceptional semi-custom new construction home in one of Arvada’s most sought-after neighborhoods, offering over 5,100 square feet of thoughtfully designed luxury living. Buyers may take advantage of seller-paid closing costs, plus a $7,000 incentive available through Sunflower Bank, subject to lender qualification and program terms. This stunning residence features five spacious bedrooms, six beautifully appointed bathrooms, a private study, versatile loft, fully finished basement, and multiple outdoor living spaces designed for year-round enjoyment. The open-concept main level is highlighted by a chef-inspired kitchen with an oversized island, premium finishes, abundant cabinetry, and seamless flow into the expansive dining area and inviting great room—perfect for everyday living and entertaining. A main-floor guest suite provides ideal accommodations for visitors or multigenerational living. Upstairs, the luxurious primary retreat features a spa-inspired bath and generous walk-in closet, complemented by two additional ensuite bedrooms, a spacious loft, and conveniently located laundry room. The finished basement expands the home’s versatility with a large recreation area, an additional bedroom and bathroom, plus ample storage. Perfectly positioned just minutes from Olde Town Arvada, parks, trails, shopping, dining, and major commuter routes, this exceptional semi-custom home combines sophisticated design, quality craftsmanship, and an unbeatable location. A rare opportunity to own a beautifully crafted new construction home—with seller-paid closing costs and an additional $7,000 Sunflower Bank incentive available to qualified buyers.
| Elementary School | Middle School | High School |
|---|---|---|
| Arvada K-8 Elementary School | Arvada K-8 Middle School | Arvada High School |
| Price History | |
|---|---|
| 6/7/2026 | Listed $1,650,000 |
| 7/29/2026 | 7$1,550,000 |
| 9/24/2026 | 4$1,499,000 |
General Features
| Sewer | Public Sewer |
|---|---|
| Heating | Forced Air |
| Cooling | Central Air |
| Roof | Shingle |
| Appliances | Bar Fridge,Dishwasher,Disposal |
| HOA Fee | 60 |
| Garage Spaces | 2 |
| Patio/Porch Features | Covered,Deck |
| Architectural Style | Mountain Contemporary |
| Security Features | Carbon Monoxide Detector(s) |
| Construction Materials | Frame |
| Exclusions | personal property |
| Year Built | 2026 |
| Levels | Two |
| Property Subtype | Single Family Residence |
| Tax Year | 2025 |
| Ownership | Corporation/Trust |
| Assoc Fee Paid Per | Monthly |
| County | Jefferson |
| Property Type | Residential |
| HOA | Yes |
| Attached Garage | Yes |
| Subdivision Name | McKinley |
| Full Baths | 5 |
| Status | Active |
| High School | Arvada |
| City | Arvada |
| Association Name | Mckinley farms |
| Senior Community Y/N | No |
| High School District | Jefferson County R-1 |
| Lot Size Units | Square Feet |
| Lot Size Square Feet | 6068 |
| Listing Terms | Conventional |
| Elementary School | Arvada K-8 |
| Tax Annual Amount | 4942 |
| Middle/Junior High School | Arvada K-8 |
| Property Condition | New Construction |
| Virtual Tour | https://iframe.videodelivery.net/43605df2e01547e280eb71acf8eae608 |
| Structure Type | House |
| Standard Status | Active |
| Middle/Junior School District | Jefferson County R-1 |
| Elementary School District | Jefferson County R-1 |
Interior Features
| Interior Amenities | Breakfast Bar,Eat-in Kitchen,Entrance Foyer,Five Piece Bath,Granite Counters,High Ceilings,Kitchen Island,Open Floorplan,Pantry,Primary Suite,Smoke Free,Vaulted Ceiling(s),Walk-In Closet(s),Wet Bar |
|---|---|
| Basement | Finished |
| Flooring | Carpet,Tile,Wood |
| Total Fireplaces | 1 |
| Fireplace Features | Dining Room |
| Basement (Y/N) | Yes |
| Window Features | Double Pane Windows,Egress Windows |
| Above Grade Finished Area | 3671 |
| Half Baths | 1 |
| Laundry Features | Sink |
| Total Bedrooms | 5 |
| Below Grade Finished Area | 1627 |
| Main Level Bedrooms | 1 |
| Main Level Bathrooms | 2 |
| Total Baths | 6 |
Exterior Features
| Exterior Amenities | Balcony,Barbecue,Private Yard |
|---|---|
| Fencing | Full |
| Parking Features | Dry Walled,Electric Vehicle Charging Station(s) |
| Water Source | Public |
| Total Parking | 2 |
| Lot Size Area | 6068 |
| Building Area Total | 5298 |
| Lot Size Acres | 0.14 |
Amenities
- Foreclosure
- Views
- Short Sale
- New Construction
- Adult 55+
- Lease To Own
- No HOA Fees
- Furnished
- Primary On Main
- Air Conditioning
- Seller Finance
- Green
- Fixer Upper
- Horse
- Golf
- Fireplace
- Deck
- Garage
- Basement
- Pool
Property vs Single Family Average in 80002
Price
Taxes
Year Built
Visits


