
Price Reduction
Address
2190 E Floyd Avenue, Englewood, CO
Price
$ 820,000
Property Attributes
- MLS#6612665
- TypeSingle Family
- Listing Status Active
- CountyARAPAHOE
- CityEnglewood
- NeighborhoodHampden Hills
- Zip80113
- StyleCottage,Traditional
- Year Built1955
- Taxes$ 4180
- Price$ 820,000
- Bedrooms4
- Full Bathrooms2
- Half Bathrooms0
- Sqr Footage1731
- Lot Size0.21 Acres
Data Source:
REColorado (MTOMLS)
Property Description
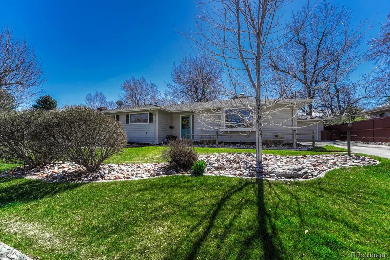
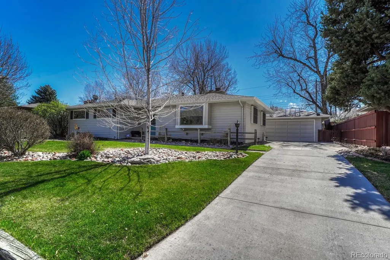
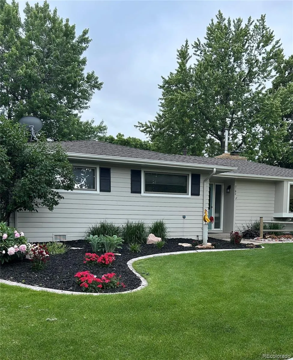
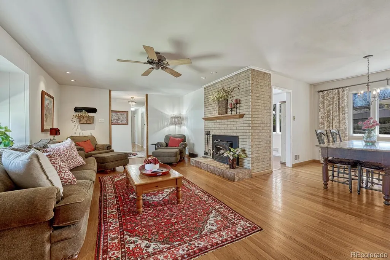
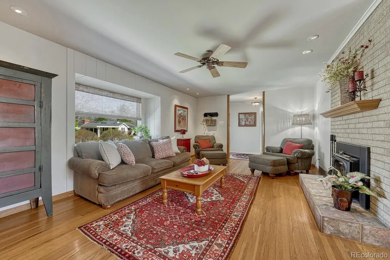
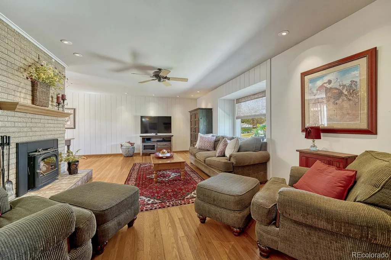
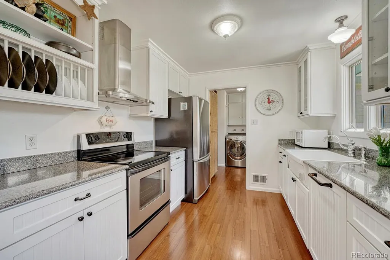
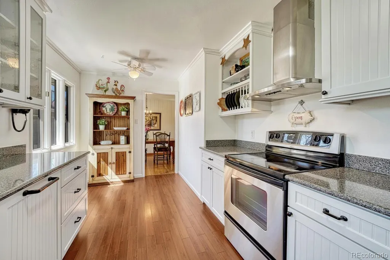
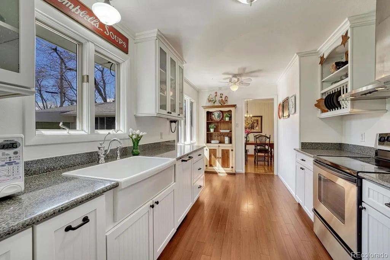
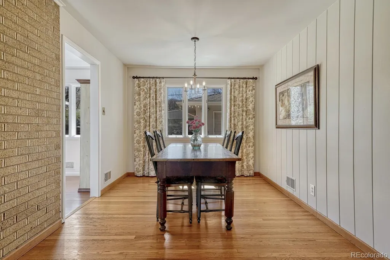
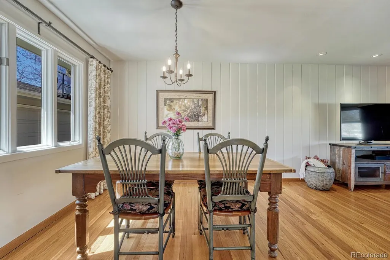
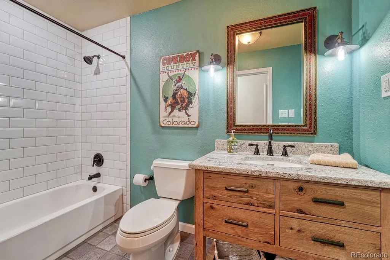
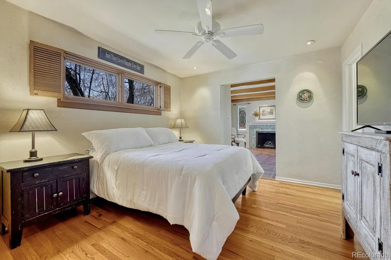
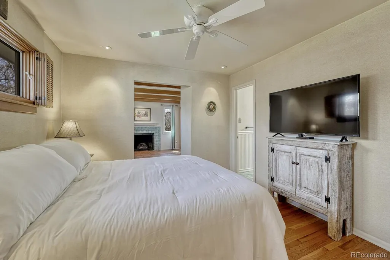
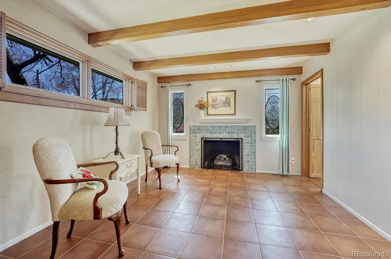
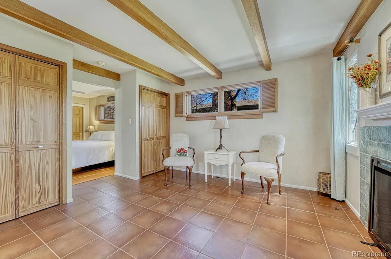
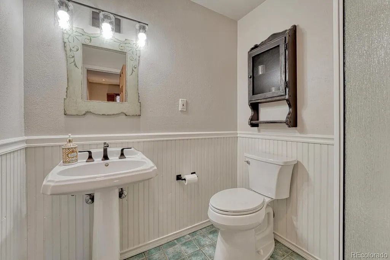
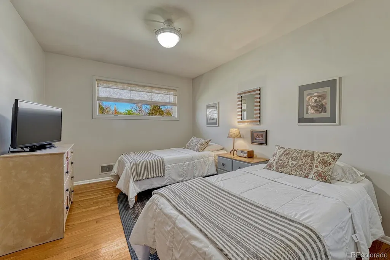
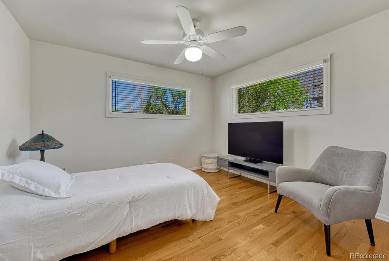
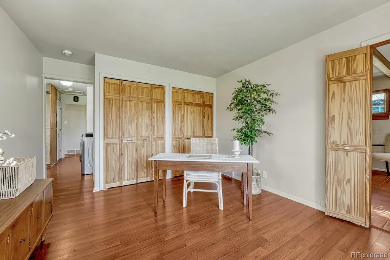
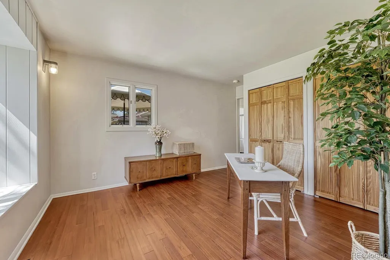
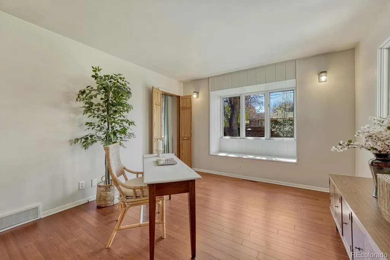
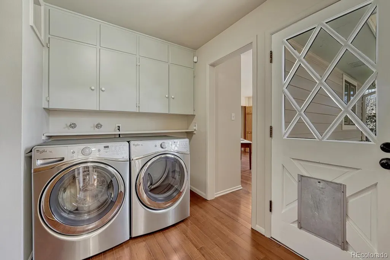
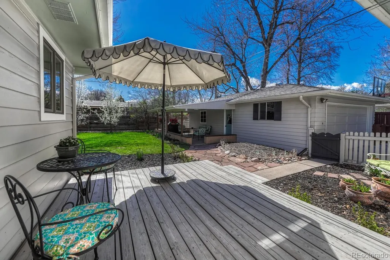
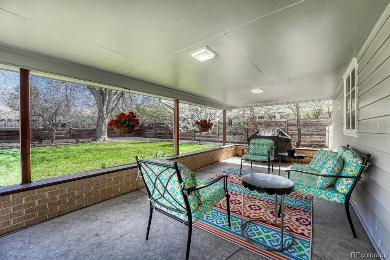
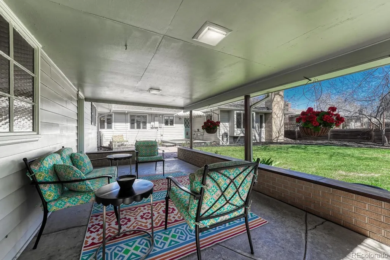
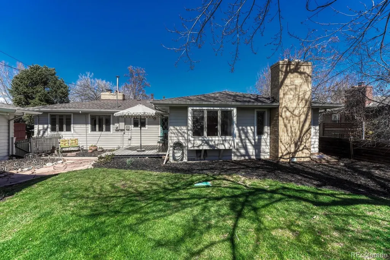
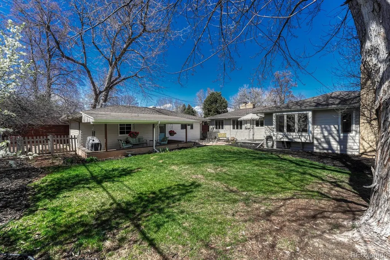
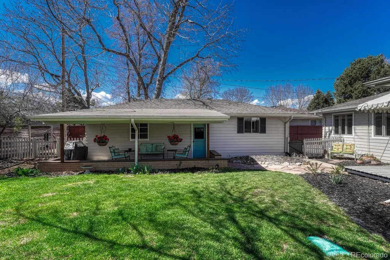
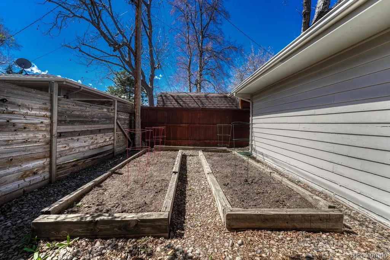
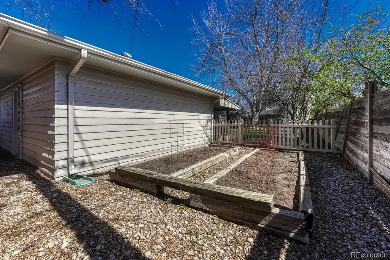
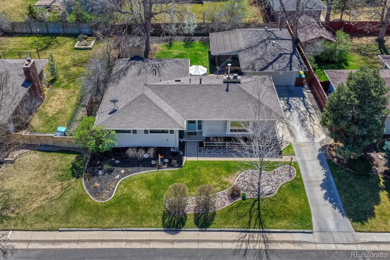
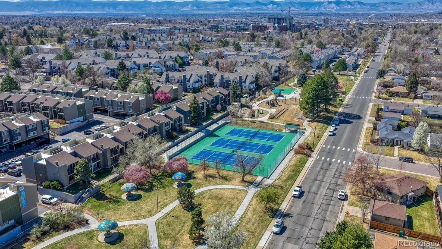
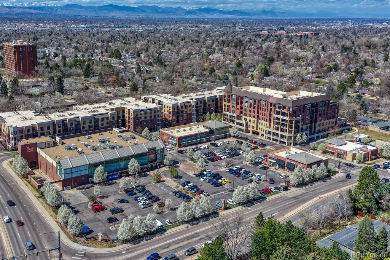
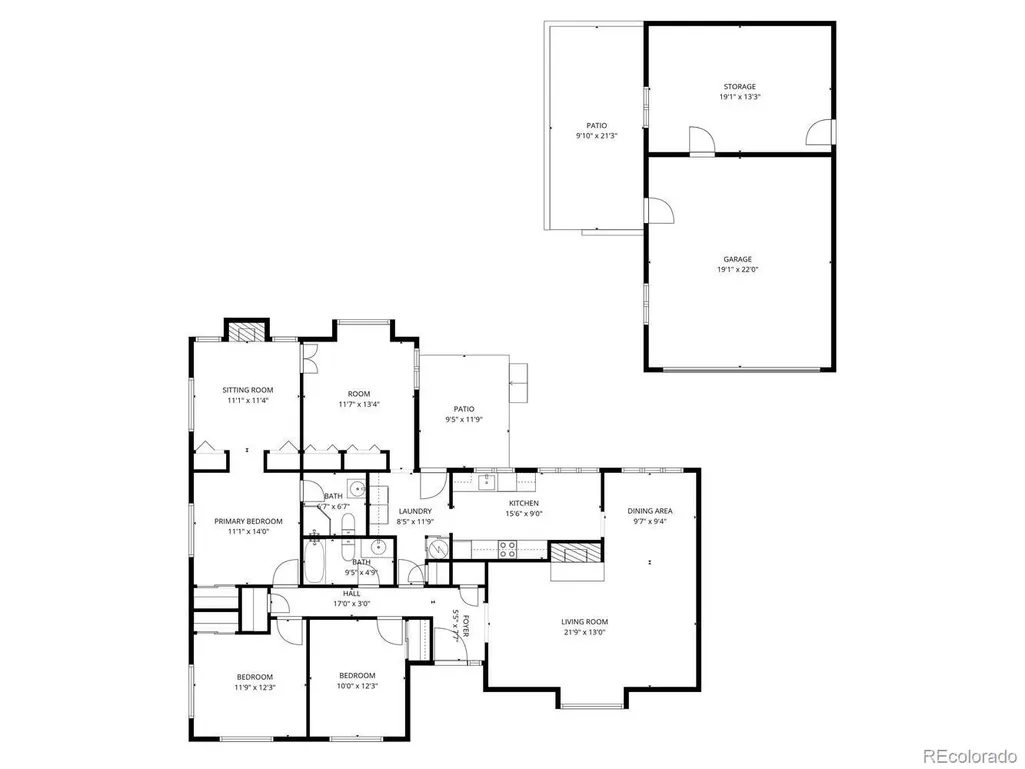
Immaculate and move-in ready, this beautifully maintained ranch offers 4 bedrooms, 2 bathrooms, and an oversized detached 2-car garage with workshop—ideal for hobbies, storage, or additional workspace. Situated on a private, fully fenced backyard just under a quarter acre in the highly desirable Cherry Creek School District, this home combines comfort, functionality, and charm. The updated kitchen is a true standout, featuring quartz countertops, stainless steel appliances, new shaker-style cabinetry, a built-in spice rack, farmhouse sink, and a sleek hood vent over the range. Hardwood floors flow throughout the main living areas, complemented by a cozy Vermont Castings wood-burning stove with a classic brick surround and a bright bay window that fills the living room with natural light. Enjoy seamless indoor-outdoor living with a walkout from the kitchen to your backyard oasis, complete with mature trees, a spacious wood deck, garden beds, and a covered porch off the detached garage/workshop—perfect for relaxing, entertaining, or enjoying Colorado evenings. The spacious primary suite offers a private retreat with an en-suite bathroom and a versatile attached tiled sitting room, complete with additional closet space and a gas fireplace—ideal for a home office, nursery, or quiet lounge. Meticulously cared for, this home reflects true pride of ownership with thoughtful updates and excellent maintenance throughout. Ideally located near a park with public tennis courts, grocery stores, restaurants, major commuter routes including I-25, two hospitals, and a convenient nearby school bus stop, this home offers both comfort and convenience in a prime location. New exterior Sewer line from house to main city line and 2 clean out taps. Radon mitigation system added along with new vapor barrier in crawl space. All work professionally completed.
| Elementary School | Middle School | High School |
|---|---|---|
| Cherry Hills Village Elementary School | West Middle School | Cherry Creek High School |
| Price History | |
|---|---|
| 3/27/2026 | Listed $844,900 |
| 7/21/2026 | 2$835,000 |
| 8/29/2026 | 2$820,000 |
General Features
| Sewer | Public Sewer |
|---|---|
| Heating | Forced Air,Wood Stove |
| Cooling | Central Air |
| Utilities | Cable Available,Electricity Connected,Internet Access (Wired) |
| Possession | Close Plus 5 to 30 Days,Negotiable |
| Roof | Composition |
| Appliances | Convection Oven,Dishwasher,Disposal,Dryer,Microwave,Range Hood,Refrigerator,Self Cleaning Oven,Washer |
| Garage Spaces | 2 |
| Patio/Porch Features | Covered,Patio |
| Architectural Style | Cottage,Traditional |
| Security Features | Carbon Monoxide Detector(s),Security System,Smoke Detector(s) |
| Construction Materials | Wood Siding |
| Exclusions | Personal property and stained glass pieces on windows |
| Year Built | 1955 |
| Levels | One |
| Property Subtype | Single Family Residence |
| Tax Year | 2025 |
| Ownership | Individual |
| County | Arapahoe |
| Property Type | Residential |
| HOA | No |
| Attached Garage | No |
| Subdivision Name | Hampden Hills |
| Full Baths | 1 |
| Status | Active |
| High School | Cherry Creek |
| City | Englewood |
| Entry Location | Ground |
| Senior Community Y/N | No |
| High School District | Cherry Creek 5 |
| Lot Size Units | Acres |
| Lot Size Square Feet | 9147.6 |
| Listing Terms | Cash,Conventional,FHA,VA Loan |
| Elementary School | Cherry Hills Village |
| Tax Annual Amount | 4180 |
| Middle/Junior High School | West |
| Property Condition | Updated/Remodeled |
| Virtual Tour | https://www.listingsmagic.com/sps/tour-slider/index.php?property_ID=282000&ld_reg=Y |
| Structure Type | House |
| Standard Status | Active |
| Occupancy Type | Owner |
| Middle/Junior School District | Cherry Creek 5 |
| Elementary School District | Cherry Creek 5 |
Interior Features
| Interior Amenities | Ceiling Fan(s),Granite Counters,No Stairs,Pantry,Primary Suite,Quartz Counters |
|---|---|
| Basement | Crawl Space |
| Flooring | Laminate,Tile,Wood |
| Furnished Y/N | Unfurnished |
| Total Fireplaces | 2 |
| Fireplace Features | Gas,Living Room,Primary Bedroom,Wood Burning Stove |
| Basement (Y/N) | No |
| Window Features | Bay Window(s),Window Coverings |
| Above Grade Finished Area | 1731 |
| 3/4 Baths | 1 |
| Laundry Features | Laundry Closet |
| Total Bedrooms | 4 |
| Main Level Bedrooms | 4 |
| Main Level Bathrooms | 2 |
| Total Baths | 2 |
Exterior Features
| Exterior Amenities | Private Yard |
|---|---|
| Fencing | Full |
| Parking Features | Exterior Access Door,Lighted,Oversized |
| Lot Features | Level |
| Water Source | Public |
| Total Parking | 2 |
| Lot Size Area | 0.21 |
| Building Area Total | 1731 |
| Lot Size Acres | 0.21 |
| Road Surface Type | Paved |
| Road Frontage Type | Public |
Amenities
- Foreclosure
- Views
- Short Sale
- New Construction
- Adult 55+
- Lease To Own
- No HOA Fees
- Furnished
- Primary On Main
- Air Conditioning
- Seller Finance
- Green
- Fixer Upper
- Horse
- Golf
- Fireplace
- Deck
- Garage
- Basement
- Pool
Property vs Single Family Average in 80113
Price
Taxes
Year Built
Visits
In The Neighborhood
Open House
Englewood
$ 839,000
- Type
- Single Family
- Size
- 2,271 SqFt
- Rooms
- 4 Beds + 3 Baths
 LIV Sotheby's International Realty #6285656
Reduced
Aurora
$ 468,000
- Type
- Single Family
- Size
- 1,758 SqFt
- Rooms
- 3 Beds + 2 Baths
Eagle Bend Realty #3242970
Aurora
$ 499,888
- Type
- Single Family
- Size
- 2,282 SqFt
- Rooms
- 3 Beds + 2.5 Baths
Your Castle Realty LLC #6106782
Aurora
$ 479,900
- Type
- Single Family
- Size
- 2,298 SqFt
- Rooms
- 3 Beds + 2 Baths
RE/MAX Full House Inc. #9497624
Englewood
$ 1,299,000
- Type
- Single Family
- Size
- 3,144 SqFt
- Rooms
- 5 Beds + 3.5 Baths
Real Broker, LLC DBA Real #9794842
Reduced
Aurora
$ 360,000
- Type
- Single Family
- Size
- 1,680 SqFt
- Rooms
- 4 Beds + 2.5 Baths
RE/MAX Professionals #2420596
Reduced
Aurora
$ 350,000
- Type
- Single Family
- Size
- 1,316 SqFt
- Rooms
- 4 Beds + 2.5 Baths
Your Castle Real Estate Inc #1577241
Reduced
Aurora
$ 479,900
- Type
- Single Family
- Size
- 2,304 SqFt
- Rooms
- 4 Beds + 3 Baths
HomeSmart Realty #2866972
Reduced
Aurora
$ 365,000
- Type
- Single Family
- Size
- 1,769 SqFt
- Rooms
- 4 Beds + 2.5 Baths
Thrive Real Estate Group #6890968
Reduced
Aurora
$ 560,000
- Type
- Single Family
- Size
- 1,862 SqFt
- Rooms
- 4 Beds + 2 Baths
Coldwell Banker Realty 44 #5542070

