
Open House Sun, Sep 27th 11:00 AM - 1:00 PM - Price Reduction
Address
2001 S Marion Street, Denver, CO
Price
$ 775,000
Property Attributes
- MLS#6645113
- TypeSingle Family
- Listing Status Active
- CountyDENVER
- CityDenver
- NeighborhoodPlatt Park
- Zip80210
- StyleHouse
- Year Built1950
- Taxes$ 3635
- Price$ 775,000
- Bedrooms3
- Full Bathrooms3
- Half Bathrooms0
- Sqr Footage1841
- Lot Size0.07 Acres
Data Source:
REColorado (MTOMLS)
Property Description
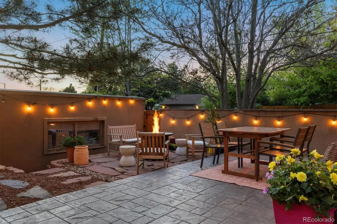
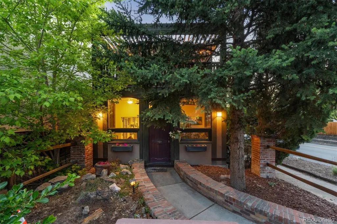
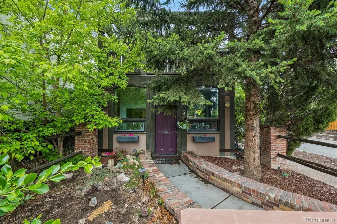
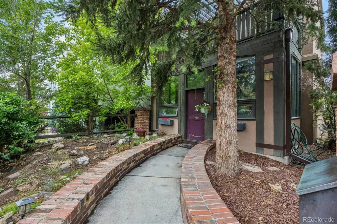
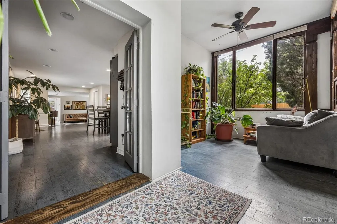
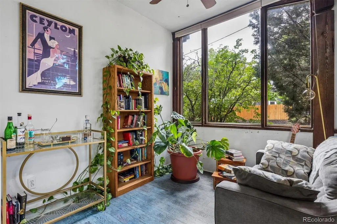
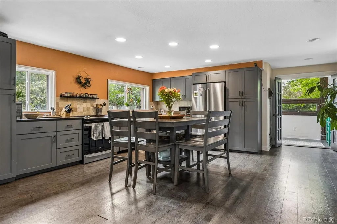
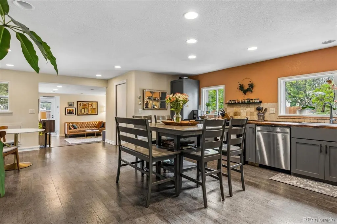
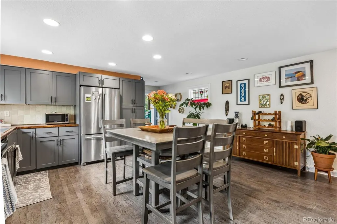
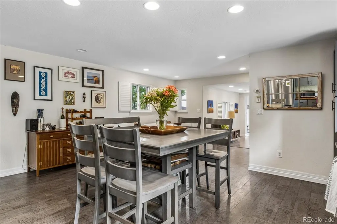
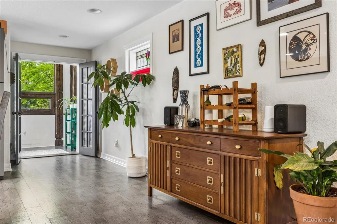
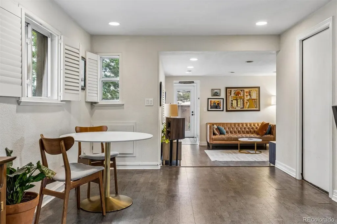
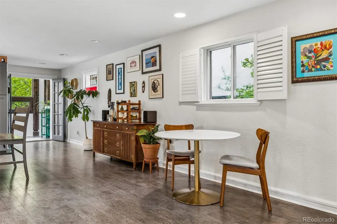
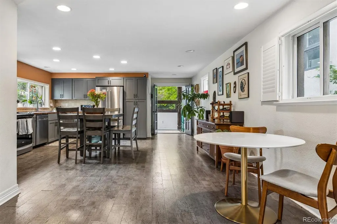
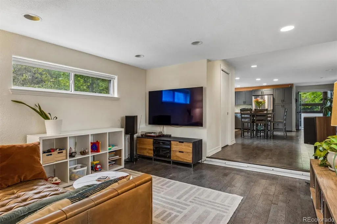
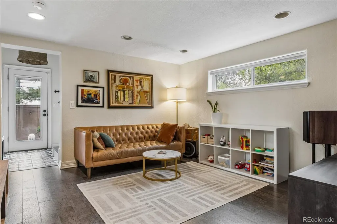
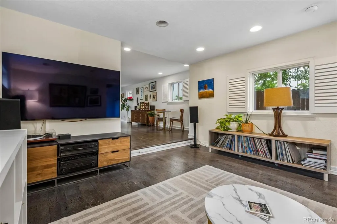
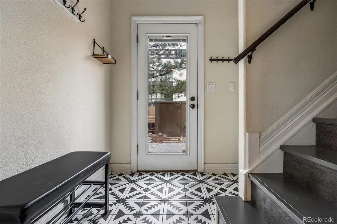
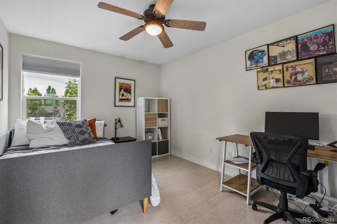
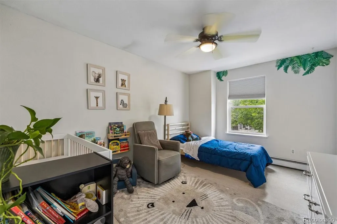
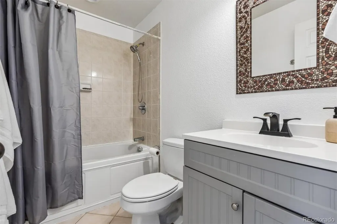
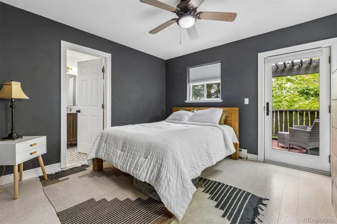
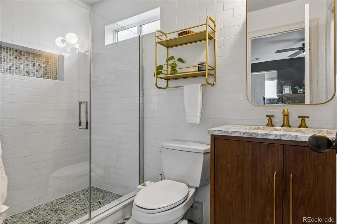
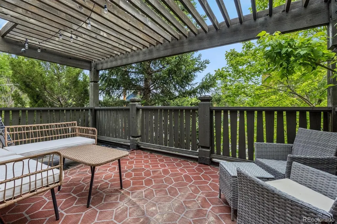
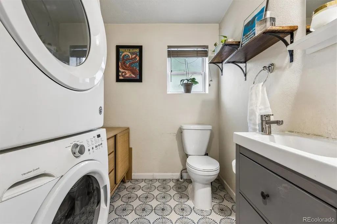
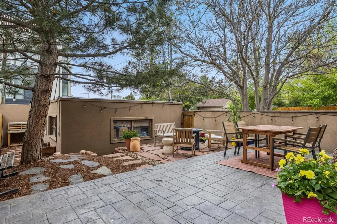
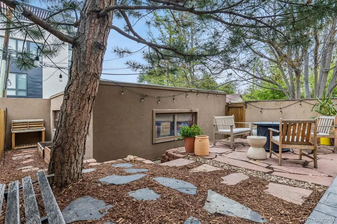
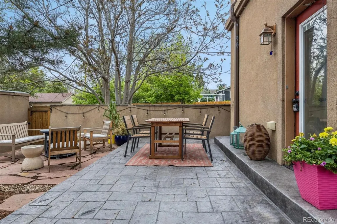
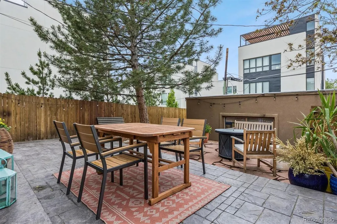
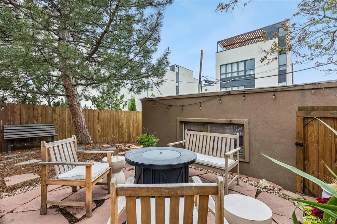
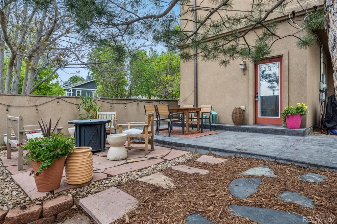
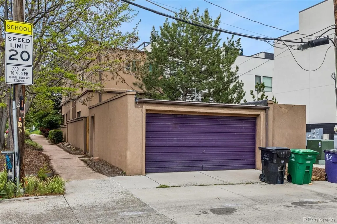
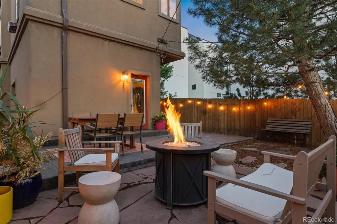
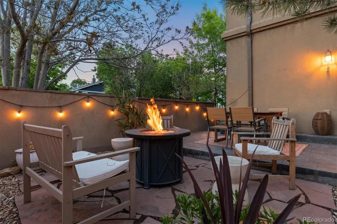
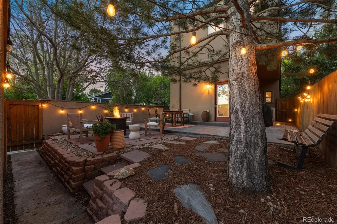
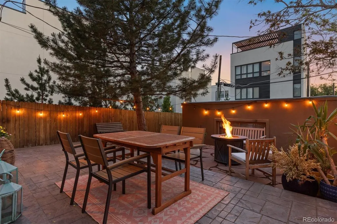
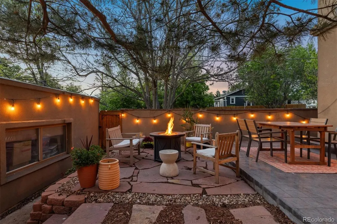
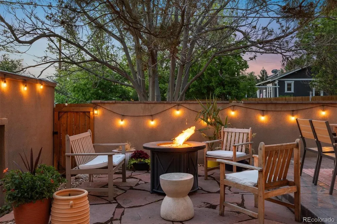
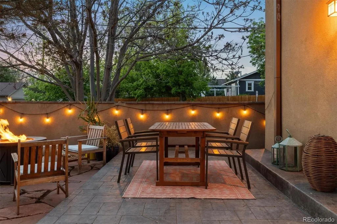
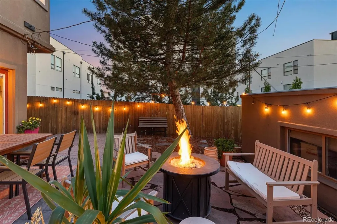
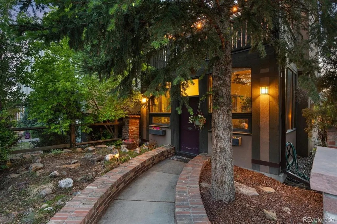
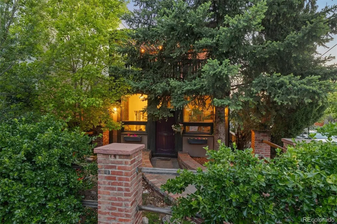
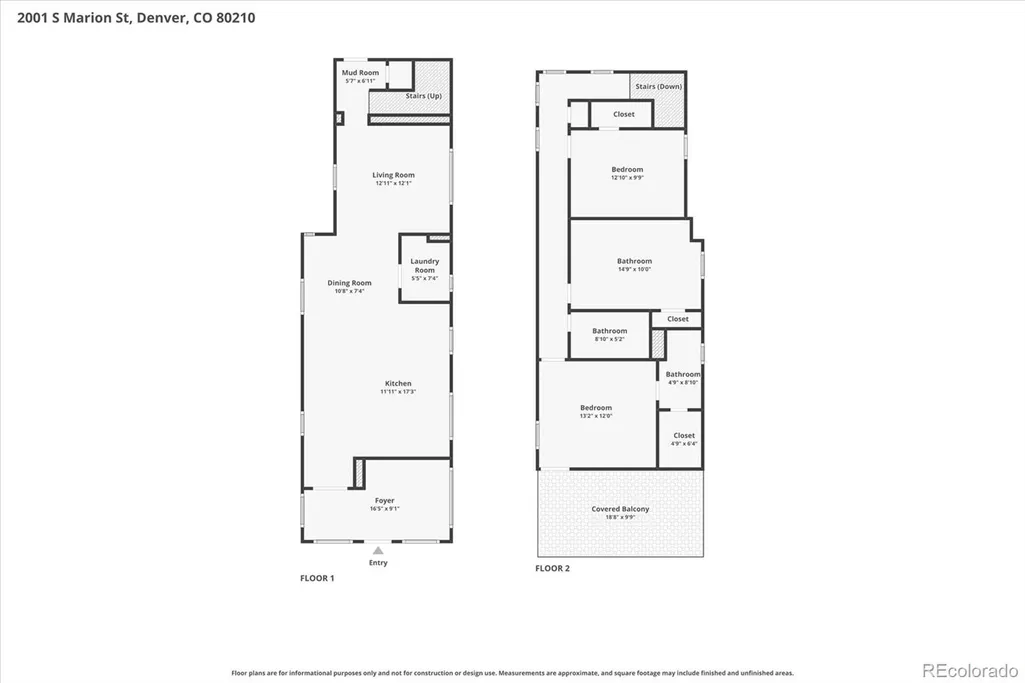
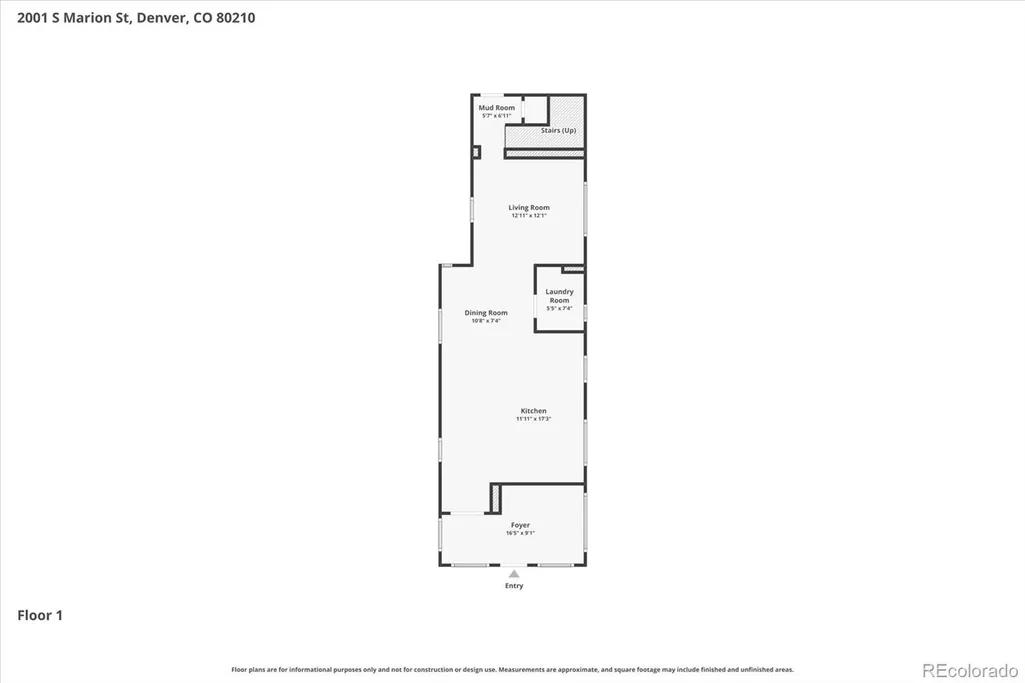
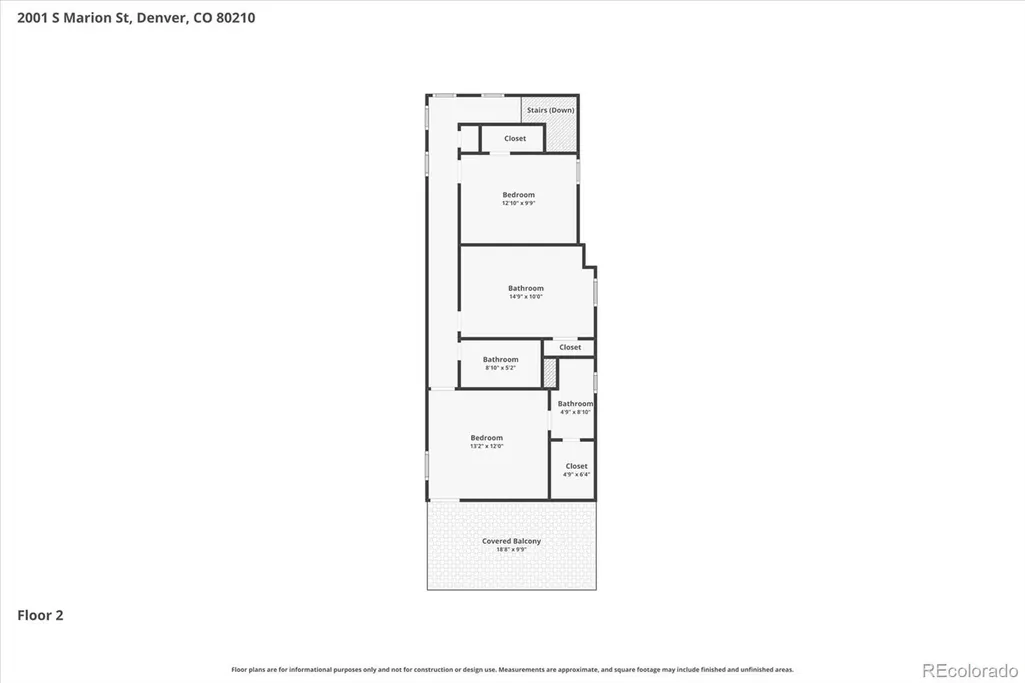
**FRESH NEW PAINT, FRESH NEW PRICE!** Perfectly positioned on a shaded corner lot in the highly sought-after Platt Park / University of Denver area, this beautifully updated mid-century home blends timeless character, modern upgrades, and unbeatable walkability. Just steps from Asbury Elementary, neighborhood restaurants, boutiques, coffee shops, grocery stores, public transit, and the charming Downing Street district, the location offers the very best of Denver living. Washington Park, Harvard Gulch Park, and RTD University Station are all just minutes away. Originally built in 1950, the home has been beautifully expanded and updated for today’s lifestyle while maintaining its mid-century charm. The open-concept kitchen features abundant cabinetry, butcher block and quartzite countertops, stainless steel appliances, and warm cork flooring throughout much of the home. A convenient main-floor laundry area and updated 3/4 bath add everyday functionality. Filled with natural light, the versatile front living space is ideal for a private home office with its French doors for added privacy. Upstairs offers three spacious bedrooms, a full bath, and a newly remodeled En Suite bath to the primary bedroom, complete with a serene primary retreat with a private covered deck, perfect for morning coffee or relaxing evenings. Outdoor living is exceptional with a newly enlarged rear patio designed for entertaining and relaxation, complete with ambient lighting. The fenced backyard offers privacy and inviting gathering spaces to enjoy Colorado evenings year-round. With easy access to downtown Denver, Porter Hospital, I-25, parks, and dining, this is an incredible opportunity to enjoy one of Denver’s most desirable neighborhoods.
| Elementary School | Middle School | High School |
|---|---|---|
| Asbury Elementary School | Grant Middle School | South High School |
| Price History | |
|---|---|
| 5/22/2026 | Listed $850,000 |
| 6/19/2026 | 3$825,000 |
| 7/18/2026 | 4$800,000 |
| 8/24/2026 | 2$785,000 |
| 9/22/2026 | 2$775,000 |
General Features
| Sewer | Public Sewer |
|---|---|
| Heating | Baseboard,Hot Water |
| Cooling | Evaporative Cooling |
| Utilities | Electricity Connected,Natural Gas Connected |
| Roof | Membrane |
| Zoning | U-SU-C |
| Garage Spaces | 2 |
| Patio/Porch Features | Deck,Patio |
| Construction Materials | EIFS,Frame,Stucco |
| Exclusions | Seller's personal property and any staging items,freezer in garage,closet shelving in second bedrooms and fire pit. |
| Year Built | 1950 |
| Levels | Two |
| Property Subtype | Single Family Residence |
| Tax Year | 2024 |
| Ownership | Individual |
| County | Denver |
| Property Type | Residential |
| HOA | No |
| Attached Garage | No |
| Subdivision Name | Platt Park |
| Full Baths | 1 |
| Status | Active |
| High School | South |
| City | Denver |
| Senior Community Y/N | No |
| High School District | Denver 1 |
| Lot Size Units | Acres |
| Lot Size Square Feet | 3049.2 |
| Listing Terms | Cash,Conventional,FHA,VA Loan |
| Elementary School | Asbury |
| Tax Annual Amount | 3635 |
| Middle/Junior High School | Grant |
| Virtual Tour | https://media1.cineflyfilms.com/sites/2001-s-marion-st-denver-co-80210-24859261/branded |
| Structure Type | House |
| Standard Status | Active |
| Occupancy Type | Owner |
| Middle/Junior School District | Denver 1 |
| Elementary School District | Denver 1 |
Interior Features
| Interior Amenities | Breakfast Bar,Eat-in Kitchen,Entrance Foyer,Granite Counters,Open Floorplan,Primary Suite,Wired for Data |
|---|---|
| Flooring | Carpet,Vinyl,Wood |
| Basement (Y/N) | No |
| Above Grade Finished Area | 1841 |
| 3/4 Baths | 2 |
| Laundry Features | In Unit |
| Total Bedrooms | 3 |
| Main Level Bathrooms | 1 |
| Total Baths | 3 |
Exterior Features
| Exterior Amenities | Balcony,Fire Pit,Private Yard |
|---|---|
| Fencing | Full |
| Lot Features | Corner Lot,Level |
| Water Source | Public |
| Total Parking | 2 |
| Lot Size Area | 0.07 |
| Foundation Details | Slab |
| Building Area Total | 1841 |
| Lot Size Acres | 0.07 |
| Road Surface Type | Paved |
| Road Frontage Type | Public |
| Road Responsibility | Public Maintained Road |
| Horse Y/N | No |
Amenities
- Foreclosure
- Views
- Short Sale
- New Construction
- Adult 55+
- Lease To Own
- No HOA Fees
- Furnished
- Primary On Main
- Air Conditioning
- Seller Finance
- Green
- Fixer Upper
- Horse
- Golf
- Fireplace
- Deck
- Garage
- Basement
- Pool
Property vs Single Family Average in 80210
Price
Taxes
Year Built
Visits
In The Neighborhood
Just Listed
Denver
$ 1,299,000
- Type
- Single Family
- Size
- 2,801 SqFt
- Rooms
- 3 Beds + 3.5 Baths
 Keller Williams DTC #2236491
Open House
Denver
$ 850,000
- Type
- Single Family
- Size
- 2,151 SqFt
- Rooms
- 3 Beds + 3 Baths
Keller Williams Realty Downtown LLC #6953732
Just Listed
Denver
$ 965,000
- Type
- Single Family
- Size
- 2,490 SqFt
- Rooms
- 2 Beds + 2 Baths
Milehimodern #9628289
Open House
Denver
$ 565,000
- Type
- Single Family
- Size
- 1,100 SqFt
- Rooms
- 2 Beds + 1.5 Baths
Compass - Denver #3514850
Denver
$ 825,000
- Type
- Single Family
- Size
- 1,536 SqFt
- Rooms
- 3 Beds + 2 Baths
Compass - Denver #1527589
Denver
$ 865,000
- Type
- Single Family
- Size
- 2,165 SqFt
- Rooms
- 3 Beds + 2 Baths
Compass - Denver #6257176
Denver
$ 575,000
- Type
- Single Family
- Size
- 1,003 SqFt
- Rooms
- 2 Beds + 1.5 Baths
Berkshire Hathaway HomeServices Colorado Real Estate, LLC #5169582
Views
Denver
$ 1,050,000
- Type
- Single Family
- Size
- 2,198 SqFt
- Rooms
- 4 Beds + 2 Baths
Keller Williams Realty Downtown LLC #2127709
Eco Friendly
Denver
$ 917,000
- Type
- Single Family
- Size
- 1,621 SqFt
- Rooms
- 3 Beds + 3 Baths
West and Main Homes Inc #2317497
Open House
Denver
$ 875,000
- Type
- Single Family
- Size
- 1,930 SqFt
- Rooms
- 3 Beds + 2 Baths
Keller Williams DTC #6479871
Open House
Denver
$ 699,000
- Type
- Single Family
- Size
- 1,508 SqFt
- Rooms
- 4 Beds + 2 Baths
Kentwood Real Estate DTC, LLC #3086646
Views
Denver
$ 1,825,000
- Type
- Single Family
- Size
- 3,401 SqFt
- Rooms
- 4 Beds + 4 Baths
Brendan Harrison #2337222
Reduced
Denver
$ 630,888
- Type
- Single Family
- Size
- 2,088 SqFt
- Rooms
- 5 Beds + 2 Baths
RE/MAX Professionals-Union Blv #IR1067333
Open House
Denver
$ 1,265,000
- Type
- Single Family
- Size
- 2,508 SqFt
- Rooms
- 4 Beds + 3 Baths
Compass - Denver #5780298

