
Price Reduction - Views

Address
660 S Peak Road, Boulder, CO
Price
$ 1,990,000
Property Attributes
- MLS#6930606
- TypeSingle Family
- Listing Status Active
- CountyBOULDER
- CityBoulder
- NeighborhoodSwiss Peaks
- Zip80302
- StyleHouse
- Year Built2007
- Taxes$ 10304
- Price$ 1,990,000
- Bedrooms3
- Full Bathrooms3
- Half Bathrooms2
- Sqr Footage4106
- Lot Size0.98 Acres
Data Source:
REColorado (MTOMLS)
Property Description
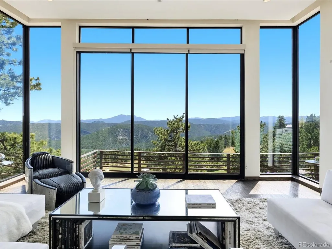
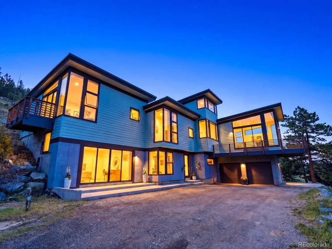
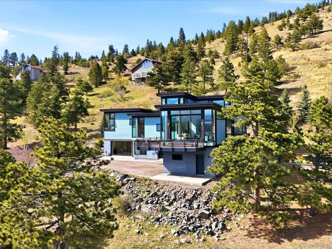
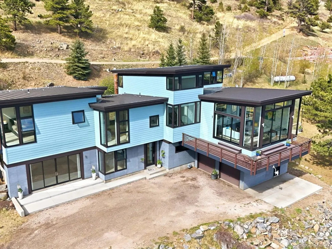
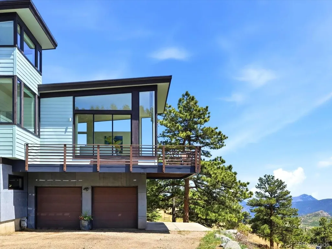
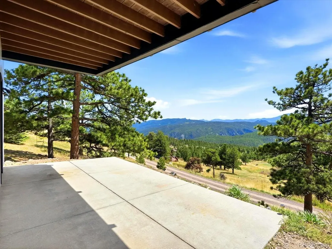
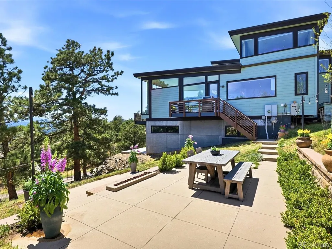
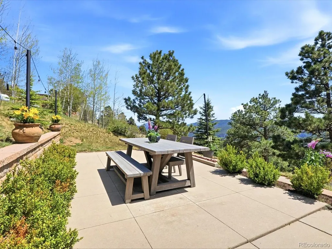
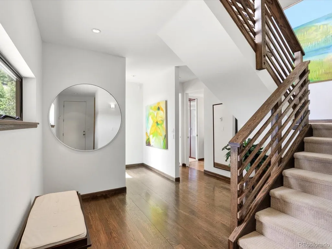
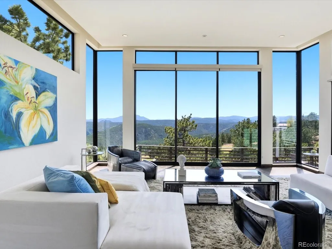
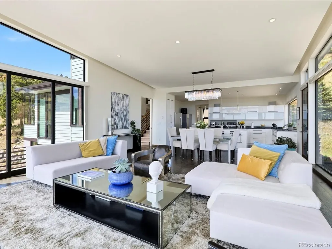
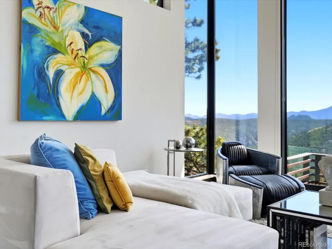
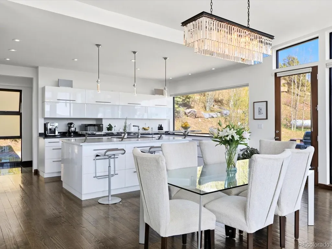
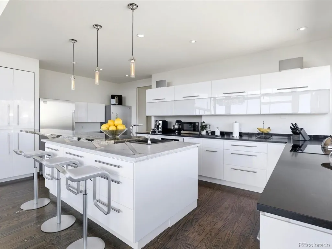
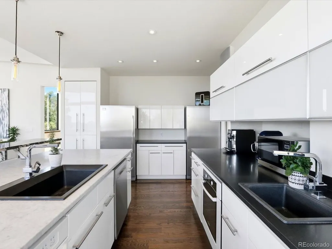
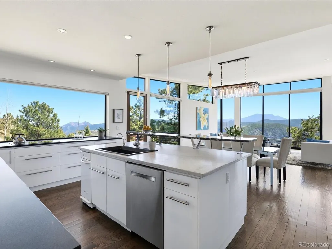
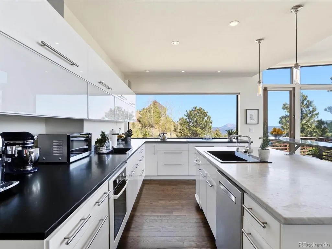
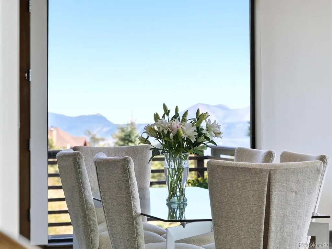
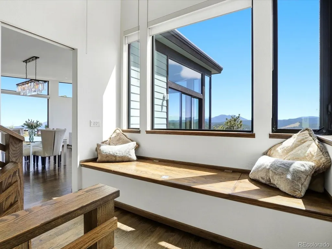
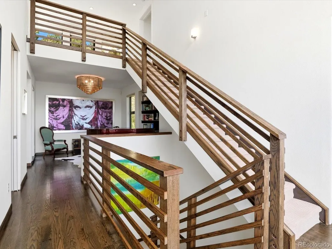
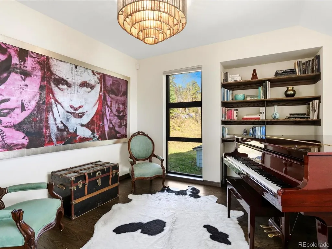
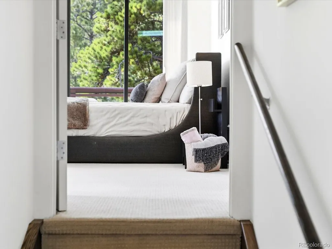
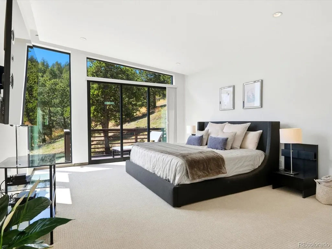
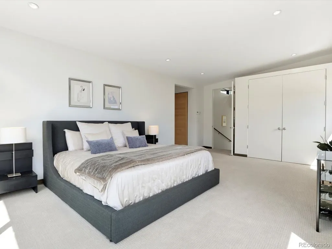
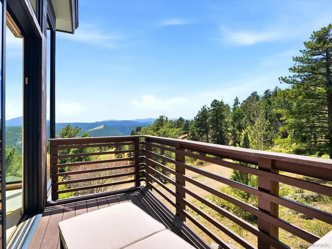
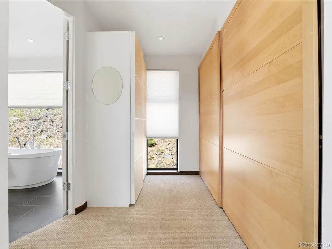
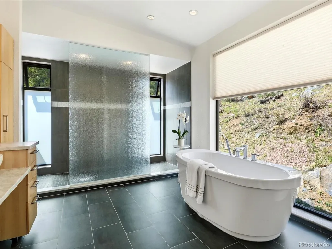
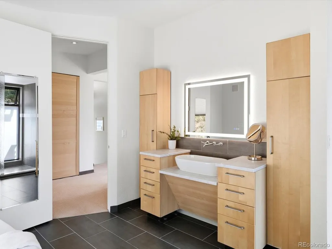
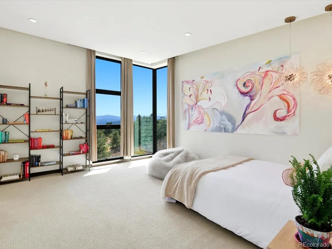
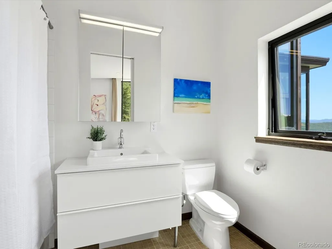
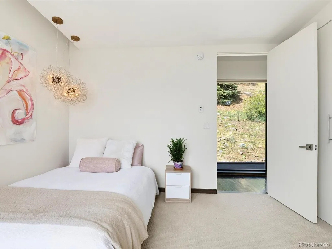
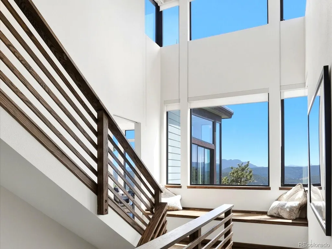
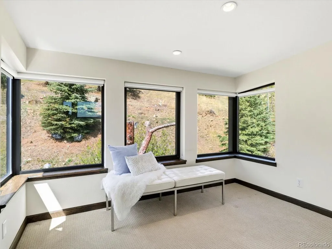
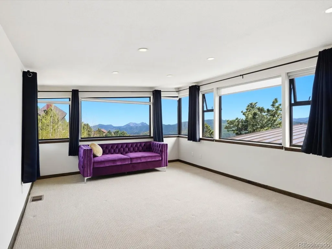
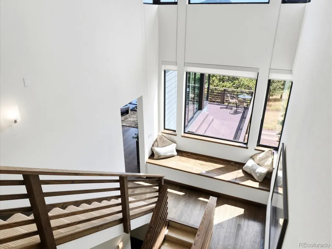
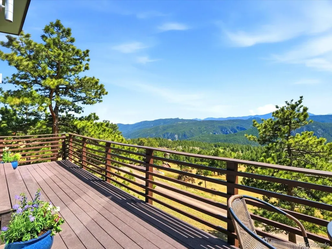
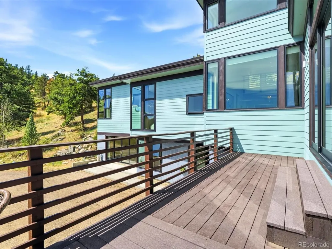
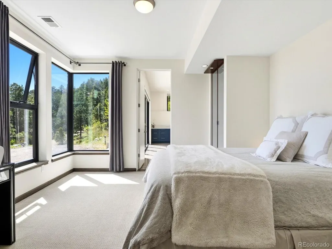
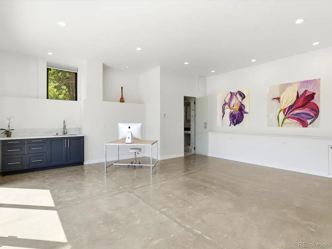
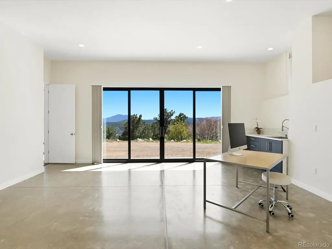
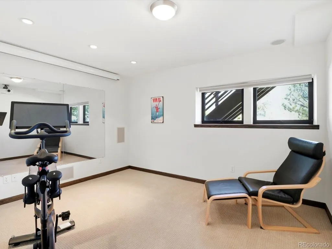
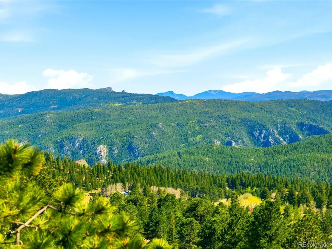
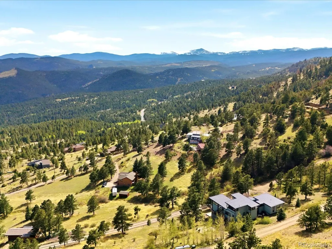
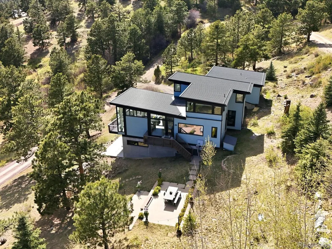
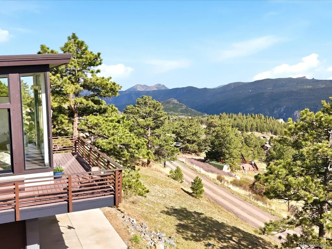
Perched above Boulder with sweeping 180-degree mountain views, this architect-designed modern retreat offers a rare combination of striking contemporary design, privacy, and functionality-just approximately 20 minutes from downtown Boulder. Designed by an architect for personal use, the home was thoughtfully crafted to maximize natural light, passive solar efficiency, and seamless indoor-outdoor living. Walls of commercial-grade glass and oversized triple sliding doors frame unobstructed views from nearly every room, while southern exposure fills the home with warmth and sunlight year-round. The chef's kitchen features Bosch appliances, an induction cooktop, Carrara marble and granite countertops, and opens effortlessly to expansive dining and living spaces designed for entertaining against a dramatic mountain backdrop. The flexible floor plan includes private en-suite bedrooms, multiple office spaces, and a remarkable studio suite with soaring 11-foot ceilings, abundant natural light, kitchenette, bathroom, 240V outlet, separate entrance, and potential for a media room, guest quarters or creative workspace. The primary suite offers a secluded deck with breathtaking views, while outdoor living is elevated with a large terraced patio, gas fire pit, and established aspen grove with underground drip irrigation. Additional features include in-floor radiant heat, metal roof, double garage with covered parking, wildfire defensible-space approval, and a peaceful mountain setting that blends modern architecture with the beauty of Colorado nature.
| Elementary School | Middle School | High School |
|---|---|---|
| Flatirons Elementary School | Casey Middle School | Boulder High School |
| Price History | |
|---|---|
| 5/14/2026 | Listed $2,250,000 |
| 9/4/2026 | 12$1,995,000 |
| 9/4/2026 | 1$1,990,000 |
General Features
| Sewer | Septic Tank |
|---|---|
| Heating | Hot Water,Radiant |
| Cooling | Other |
| Utilities | Electricity Connected,Propane |
| Possession | Closing/DOD |
| Roof | Metal |
| Appliances | Convection Oven,Cooktop,Dishwasher,Dryer,Freezer,Refrigerator,Washer |
| Zoning | F |
| HOA Fee | 650 |
| Garage Spaces | 2 |
| Association Fee Includes | Road Maintenance,Snow Removal |
| Patio/Porch Features | Deck,Patio |
| Construction Materials | Concrete,Frame |
| Exclusions | Seller's personal property |
| Year Built | 2007 |
| View | Mountain(s),Plains |
| Levels | Three Or More |
| Property Subtype | Single Family Residence |
| Tax Year | 2025 |
| Ownership | Individual |
| Assoc Fee Paid Per | Annually |
| County | Boulder |
| Property Type | Residential |
| HOA | Yes |
| Attached Garage | Yes |
| Energy Efficient | Exposure/Shade |
| Subdivision Name | Swiss Peaks |
| Facing Direction | South |
| Full Baths | 3 |
| Status | Active |
| Directions | Take Boulder Canyon/119 West until Sugarloaf Rd. Take a right on Sugarloaf Rd. In approx. 5 miles turn right on Sugarloaf Mountain Rd. In a half mile,turn left onto S Peak Rd. Second home on your lef |
| High School | Boulder |
| City | Boulder |
| Association Name | Swiss Peak |
| Senior Community Y/N | No |
| High School District | Boulder Valley RE 2 |
| Lot Size Units | Acres |
| Lot Size Square Feet | 42688.8 |
| Listing Terms | Cash,Conventional,Jumbo |
| Elementary School | Flatirons |
| Tax Annual Amount | 10304 |
| Middle/Junior High School | Casey |
| Virtual Tour | https://youtube.com/shorts/1l_bHrH67cI?feature=share |
| Structure Type | House |
| Standard Status | Active |
| Occupancy Type | Owner |
| Middle/Junior School District | Boulder Valley RE 2 |
| Elementary School District | Boulder Valley RE 2 |
Interior Features
| Interior Amenities | Eat-in Kitchen,Granite Counters,High Ceilings,Kitchen Island,Open Floorplan,Primary Suite,Vaulted Ceiling(s),Walk-In Closet(s) |
|---|---|
| Basement | Walk-Out Access |
| Flooring | Carpet,Concrete,Tile,Wood |
| Furnished Y/N | Unfurnished |
| Basement (Y/N) | Yes |
| Above Grade Finished Area | 2902 |
| Half Baths | 2 |
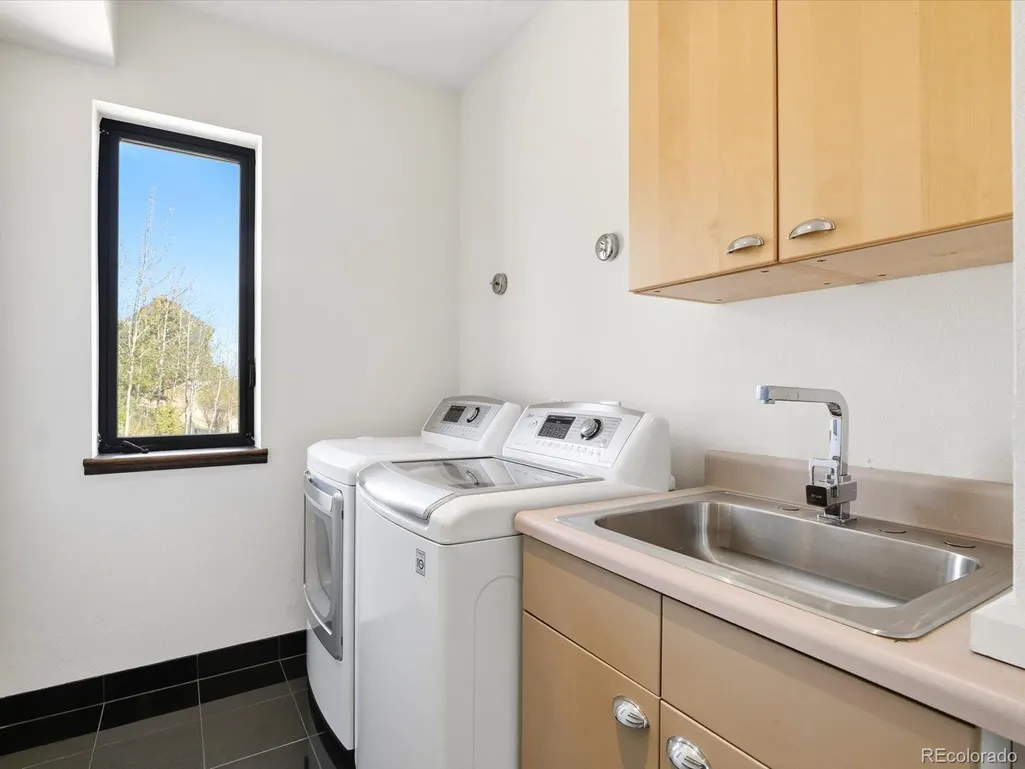
| Laundry Features | Sink |
| Total Bedrooms | 3 |
| Below Grade Finished Area | 919 |
| Main Level Bedrooms | 1 |
| Main Level Bathrooms | 2 |
| Total Baths | 5 |
Exterior Features
| Exterior Amenities | Balcony |
|---|---|
| Fencing | None |
| Lot Features | Fire Mitigation,Mountainous,Sloped |
| Water Source | Well |
| Total Parking | 2 |
| Lot Size Area | 0.98 |
| Building Area Total | 4106 |
| Lot Size Acres | 0.98 |
| Road Surface Type | Dirt |
| Road Frontage Type | Public |
| Road Responsibility | Public Maintained Road,Road Maintenance Agreement |
Amenities
- Foreclosure
- Views
- Short Sale
- New Construction
- Adult 55+
- Lease To Own
- No HOA Fees
- Furnished
- Primary On Main
- Air Conditioning
- Seller Finance
- Green
- Fixer Upper
- Horse
- Golf
- Fireplace
- Deck
- Garage
- Basement
- Pool
Property vs Single Family Average in 80302
Price
Taxes
Year Built
Visits


