
Views



Address
1332 Lark Court, Boulder, CO
Price
$ 2,599,000
Property Attributes
- MLS#7670283
- TypeSingle Family
- Listing Status Active
- CountyBOULDER
- CityBoulder
- NeighborhoodSombrero Ranch
- Zip80303
- StyleContemporary
- Year Built1989
- Taxes$ 16455
- Price$ 2,599,000
- Bedrooms5
- Full Bathrooms5
- Half Bathrooms1
- Sqr Footage5808
- Lot Size0.42 Acres
Data Source:
REColorado (MTOMLS)
Property Description
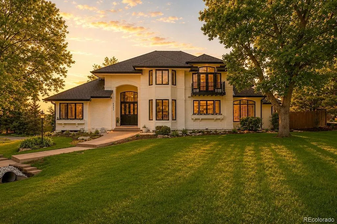
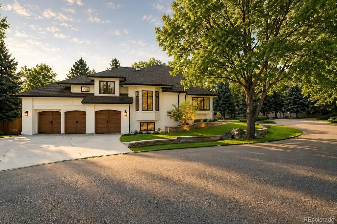
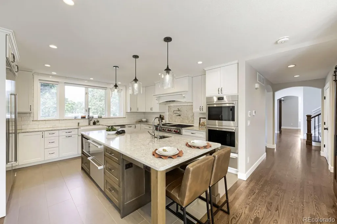
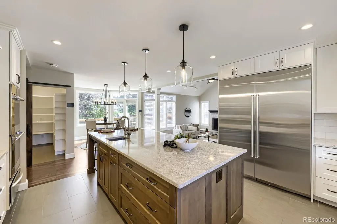
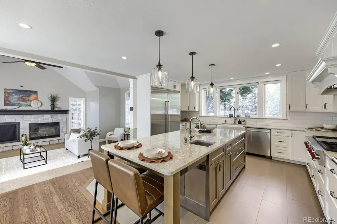
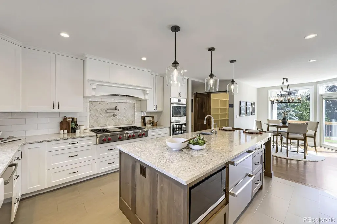
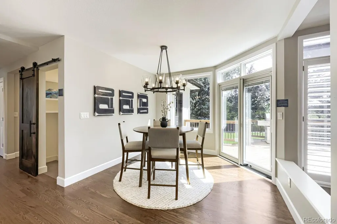
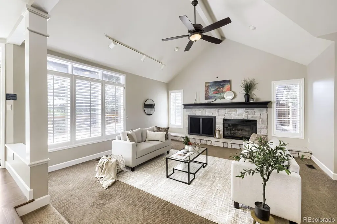
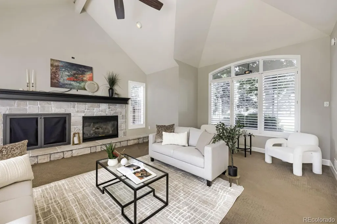
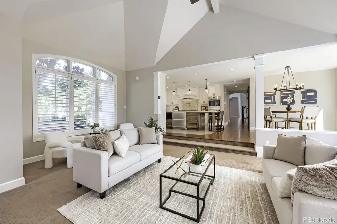
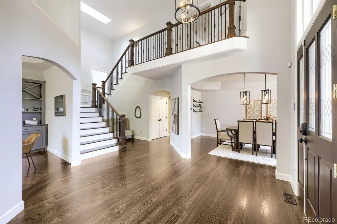
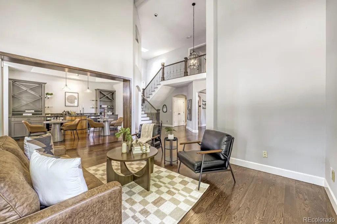
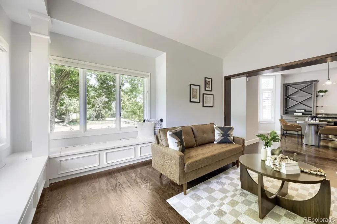
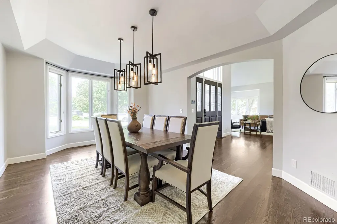
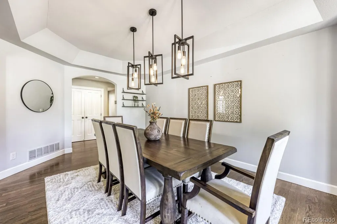
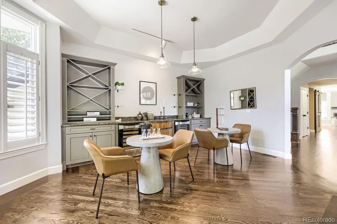
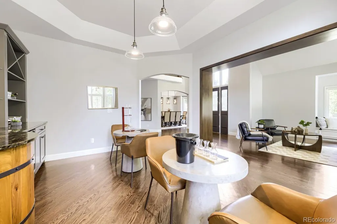
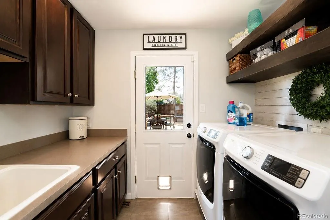
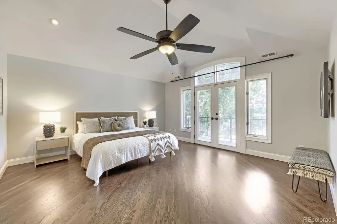
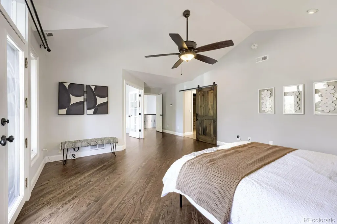
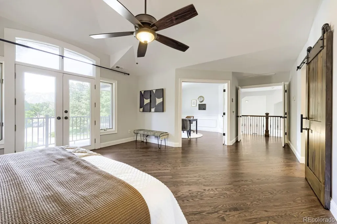
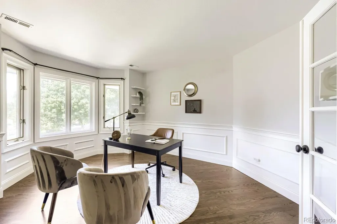
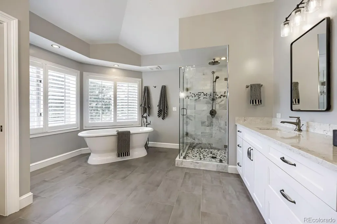
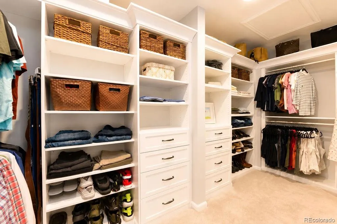
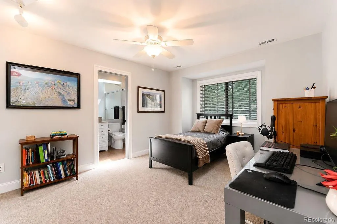
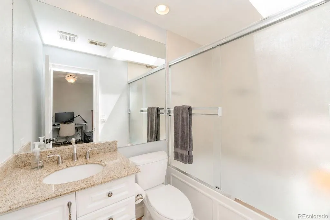
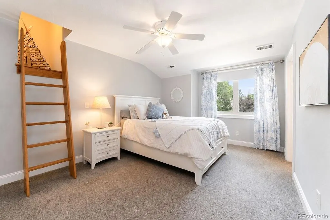
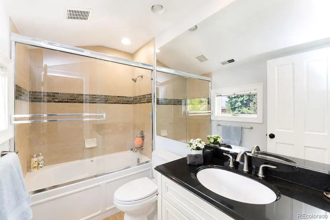
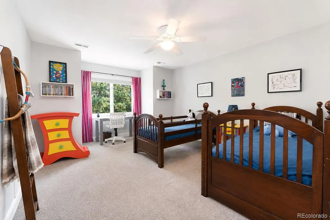
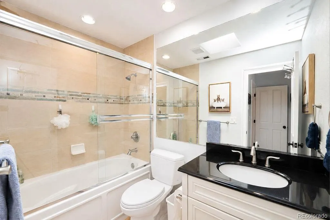
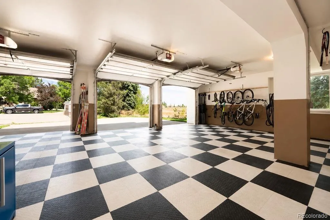
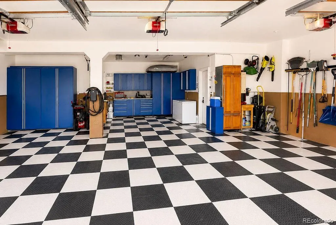
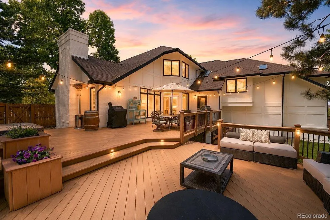
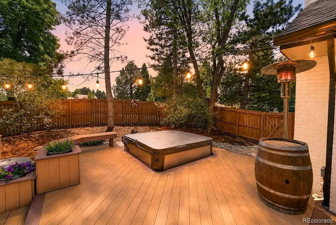
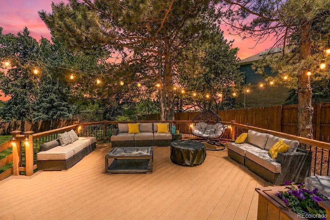
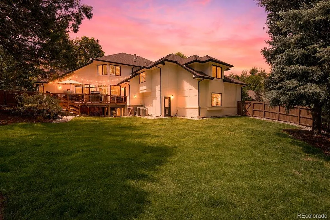
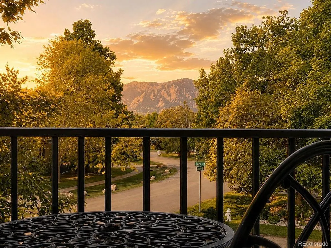
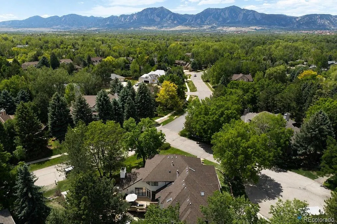
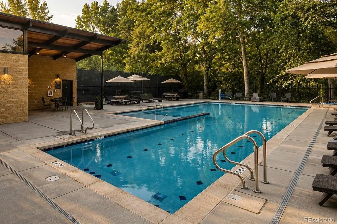
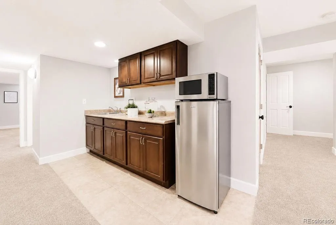
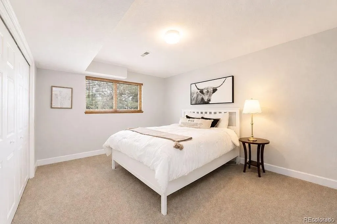
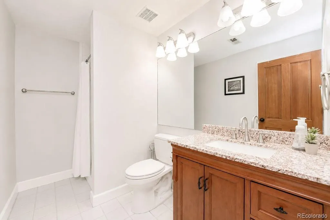
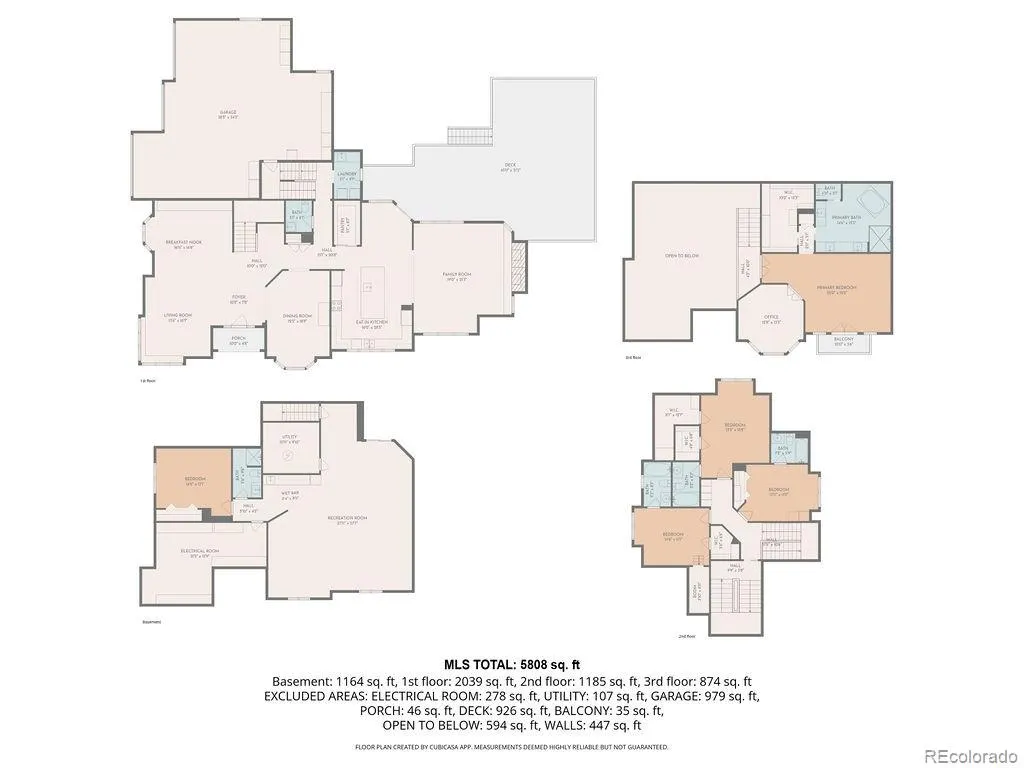
Renewed opportunity to own an exceptional Boulder home with incredible views and privacy. Freshly staged, newly photographed, and positioned for today’s market, this exceptional 5-bedroom, 6-bathroom residence located on a private cul-de-sac backing to protected open space, a rare natural saltwater marsh, and bird sanctuary. Flatirons views from the kitchen, primary suite, and adjoining study. Fully remodeled kitchen by Melton Design Build. Features a 10-foot island, Cambria quartz countertops, a spacious walk-in pantry, premium Sub-Zero and Wolf appliances, heated tile flooring, and direct views of the Flatirons. The primary suite includes an adjoining study, a Juliet balcony with full-view outlooks, a fully redesigned bathroom with heated floors, custom finishes, a standalone soaking tub, and a fully custom closet. Four of the five bedrooms include en suite bathrooms. Two secondary bedrooms feature walk-in closets with creative custom elements, including a ladder-access loft and a hidden wraparound play space tucked behind the closet. The walk-out lower level includes private guest quarters, a full bathroom, and a recreation area. Interior features include dark-stained oak wood floors, updated staircase balusters, custom wainscoting and trim work, and a renovated laundry room with built-ins and laundry chute. Outdoor living boasts a composite deck, gas line to the grill, Hot Springs spa installed in 2024, large-scale stone and boulder retaining wall and landscaping completed in 2026, a fully fenced yard, and a smart sprinkler system. The garage includes custom storage, showroom-style flooring, and a Level 2 EV charger. Minutes from the BOBO Link Trail, Pearl Street, 29th Street, CU Boulder, hiking & the Boulder Country Club. Neighborhood amenities include the remodeled pool, tennis courts, pickleball courts, and playground. Privacy, views, thoughtful updates, and a refreshed market presentation in one of Boulder’s most desirable settings.
| Elementary School | Middle School | High School |
|---|---|---|
| Douglass Elementary School | Platt Middle School | Fairview High School |
| Price History | |
|---|---|
| 5/18/2026 | Listed $3,395,000 |
| 5/29/2026 | 6$3,195,000 |
| 6/10/2026 | 10$2,899,000 |
| 7/16/2026 | 11$2,599,000 |
General Features
| Sewer | Public Sewer |
|---|---|
| Heating | Forced Air |
| Cooling | Central Air |
| Utilities | Cable Available,Electricity Available,Electricity Connected,Natural Gas Available,Natural Gas Connected |
| Roof | Composition |
| Zoning | RR |
| HOA Fee | 1806 |
| Garage Spaces | 3 |
| Patio/Porch Features | Deck |
| Architectural Style | Contemporary |
| Construction Materials | Brick,Frame,Stone |
| Exclusions | Seller personal property,staging & window coverings,chest |
| Year Built | 1989 |
| Electric | 110V |
| View | Mountain(s) |
| Levels | Three Or More |
| Property Subtype | Single Family Residence |
| Tax Year | 2025 |
| Ownership | Individual |
| Assoc Fee Paid Per | Annually |
| County | Boulder |
| Property Type | Residential |
| Association Amenities | Playground,Pool,Tennis Court(s) |
| HOA | Yes |
| Attached Garage | Yes |
| Subdivision Name | Sombrero Ranch |
| Facing Direction | West |
| Full Baths | 5 |
| Status | Active |
| High School | Fairview |
| City | Boulder |
| Association Name | Sombrero Ranch |
| Senior Community Y/N | No |
| High School District | Boulder Valley RE 2 |
| Lot Size Units | Acres |
| Lot Size Square Feet | 18295.2 |
| Listing Terms | 1031 Exchange,Cash,Conventional,Other,VA Loan |
| Elementary School | Douglass |
| Tax Annual Amount | 16455 |
| Middle/Junior High School | Platt |
| Property Condition | Updated/Remodeled |
| Virtual Tour | https://drive.google.com/file/d/1CNz-lAk7JWhxWameUJu5l-V2HbjVn4PO/view |
| Structure Type | House |
| Standard Status | Active |
| Occupancy Type | Owner |
| Middle/Junior School District | Boulder Valley RE 2 |
| Elementary School District | Boulder Valley RE 2 |
Interior Features
| Basement | Daylight,Exterior Entry,Finished,Full,Interior Entry,Sump Pump,Walk-Out Access |
|---|---|
| Total Fireplaces | 1 |
| Fireplace Features | Family Room |
| Basement (Y/N) | Yes |
| Above Grade Finished Area | 4085 |
| Half Baths | 1 |
| Total Bedrooms | 5 |
| Below Grade Finished Area | 1378 |
| Main Level Bathrooms | 1 |
| Total Baths | 6 |
Exterior Features
| Exterior Amenities | Balcony,Fire Pit,Gas Grill,Gas Valve,Private Yard,Rain Gutters |
|---|---|
| Fencing | Full |
| Parking Features | Electric Vehicle Charging Station(s),Exterior Access Door,Floor Coating,Oversized |
| Lot Features | Cul-De-Sac,Irrigated,Landscaped,Level,Many Trees,Master Planned,Meadow,Near Public Transit,Secluded,Sprinklers In Front,Sprinklers In Rear |
| Water Source | Public |
| Total Parking | 3 |
| Lot Size Area | 0.42 |
| Foundation Details | Structural |
| Building Area Total | 5808 |
| Lot Size Acres | 0.42 |
| Road Surface Type | Paved |
| Road Frontage Type | Public |
| Road Responsibility | Public Maintained Road |
Amenities
- Foreclosure
- Views
- Short Sale
- New Construction
- Adult 55+
- Lease To Own
- No HOA Fees
- Furnished
- Primary On Main
- Air Conditioning
- Seller Finance
- Green
- Fixer Upper
- Horse
- Golf
- Fireplace
- Deck
- Garage
- Basement
- Pool
Property vs Single Family Average in 80303
Price
Taxes
Year Built
Visits


