


Address
3412 Goldfield Way, Castle Rock, CO
Price
$ 597,500
Property Attributes
- MLS#9356580
- TypeSingle Family
- Listing Status Active
- CountyDOUGLAS
- CityCastle Rock
- NeighborhoodMeadows
- Zip80109
- StyleTraditional
- Year Built2019
- Taxes$ 4212
- Price$ 597,500
- Bedrooms3
- Full Bathrooms2
- Half Bathrooms1
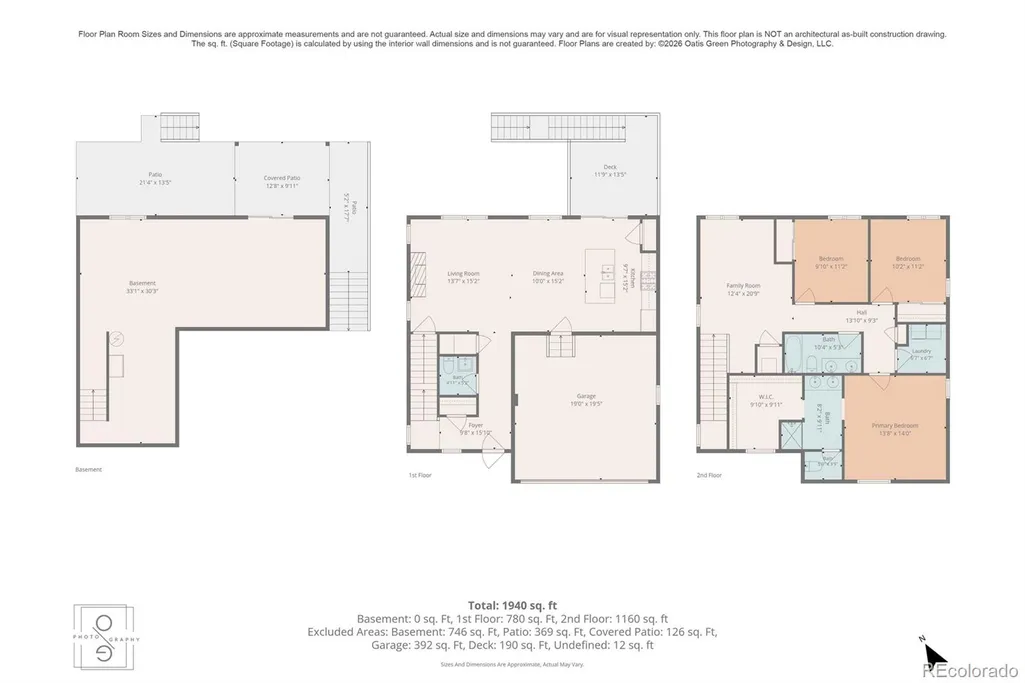
- Sqr Footage2752
- Lot Size0.13 Acres
Data Source:
REColorado (MTOMLS)
Property Description
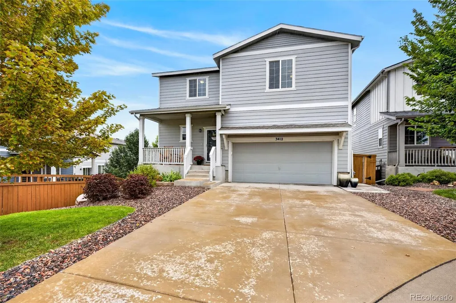
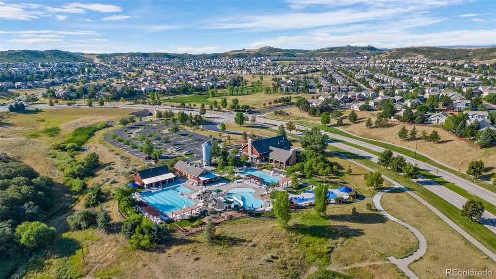
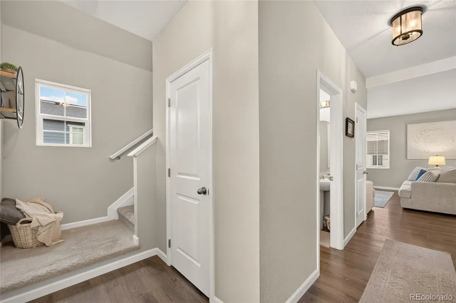
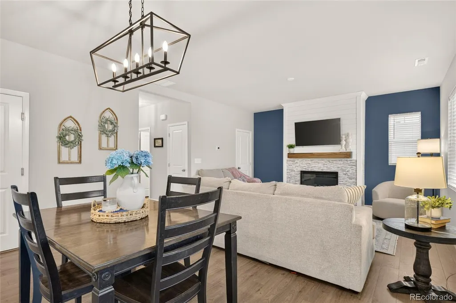
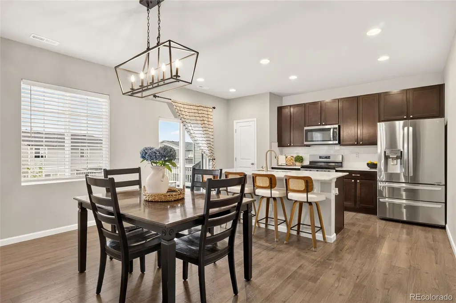
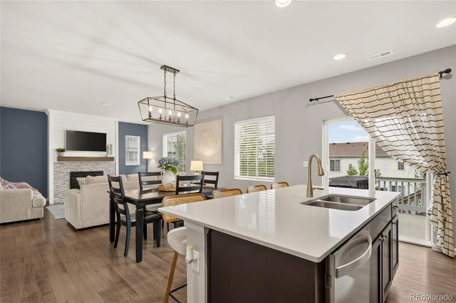
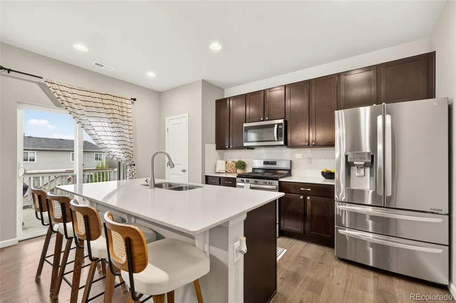
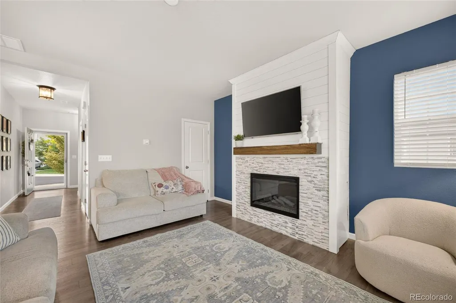
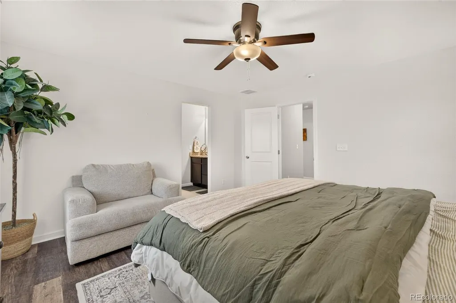
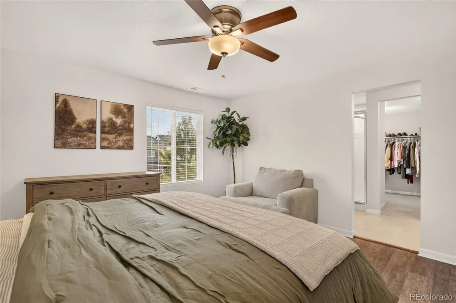
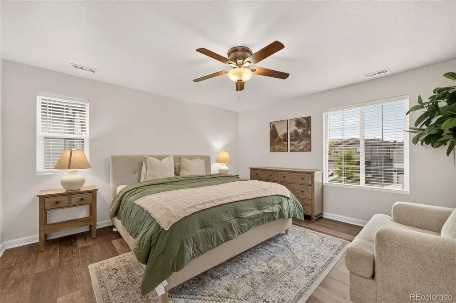
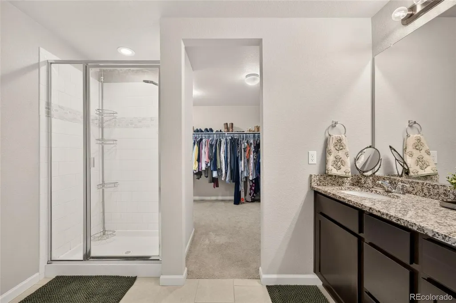
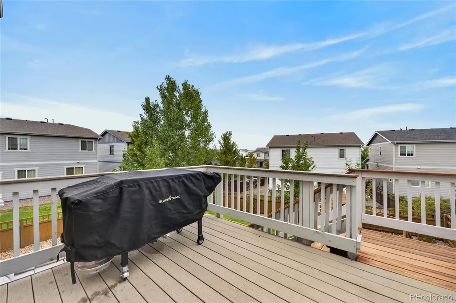
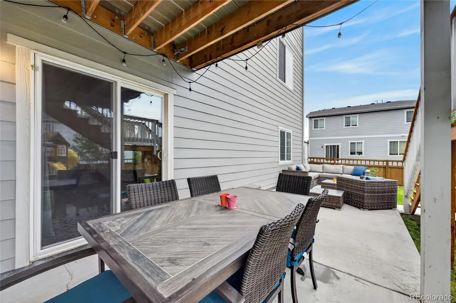
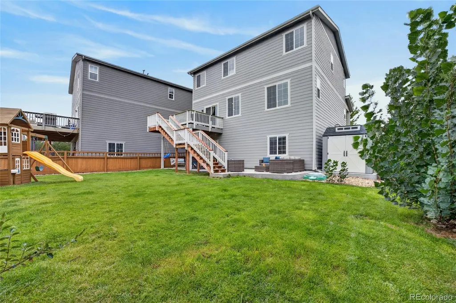
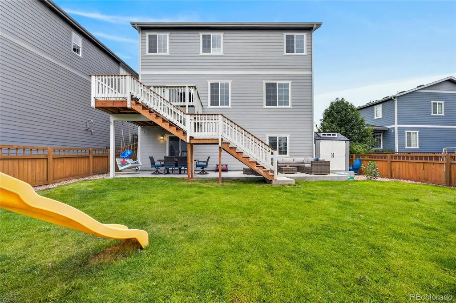
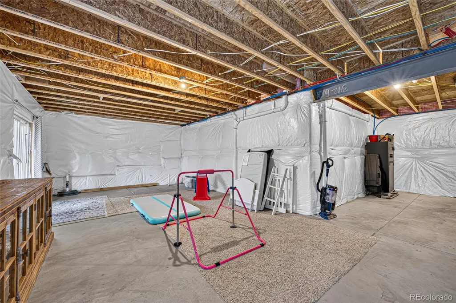
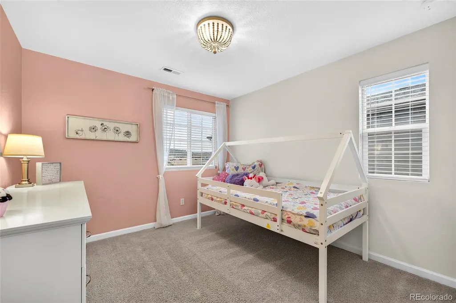
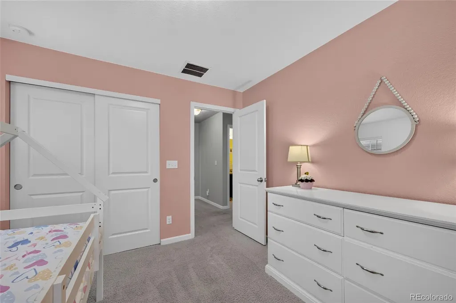
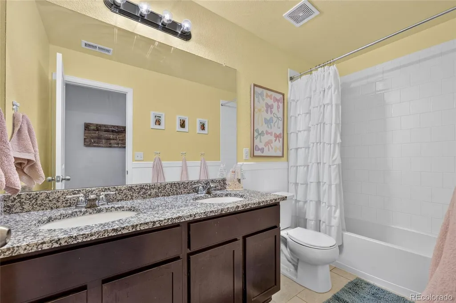
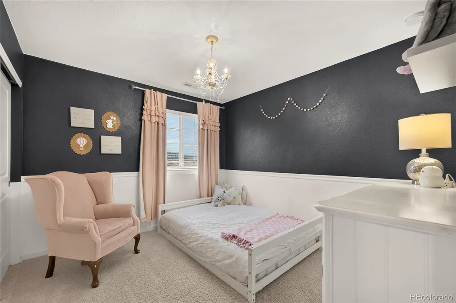
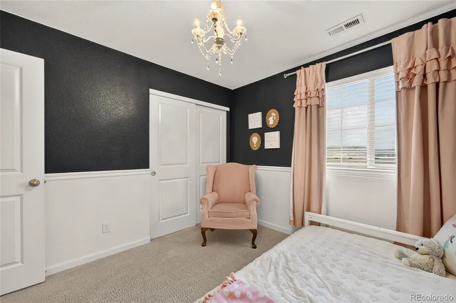
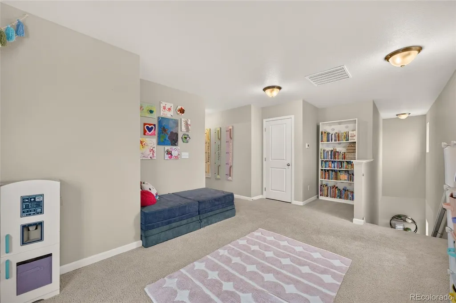
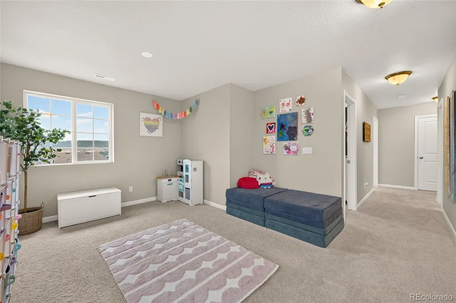
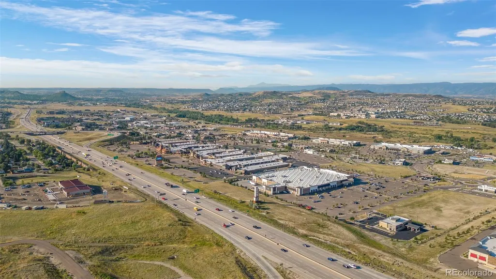
This beautiful home offers the space, location, and style you've been looking for! Thoughtful finishes include quartz countertops, a spacious Trex deck, and a walk-out unfinished basement ready for you to design and finish exactly the way you want! Tucked away on a sought-after cul-de-sac in The Meadows, the location offers a wonderful neighborhood setting with plenty of opportunity to connect with neighbors, gather outdoors, and enjoy the Colorado lifestyle. The Meadows community is known for its fantastic amenities, including The Grange featuring 2 large lap pools, a separate kid-friendly pool, a splash pad, and plenty of space to relax and enjoy sunny Colorado days! Outdoor enthusiasts will love all of the nearby trails for walking, running, and biking. It's a great home for quiet backyard evenings with a feeling of privacy, or you can branch out and join the many neighborhood social opportunities available to you including mystery dinners, music in the park, wine tastings, and so much more! Shopping, dining, everyday conveniences, and I-25 are all just minutes away, while charming Downtown Castle Rock is approximately a five-minute drive. Advent Health Castle Rock is also conveniently nearby for all of your healthcare needs. With a great cul-de-sac location, beautiful finishes, outdoor living space, an unfinished walk-out basement full of possibilities, and access to everything The Meadows has to offer, this home truly checks all the boxes!
| Elementary School | Middle School | High School |
|---|---|---|
| Meadow View Elementary School | Castle Rock Middle School | Castle View High School |
| Price History | |
|---|---|
| 9/26/2026 | Listed $597,500 |
General Features
| Sewer | Public Sewer |
|---|---|
| Heating | Forced Air,Natural Gas |
| Cooling | Central Air |
| Possession | Closing/DOD |
| Roof | Composition |
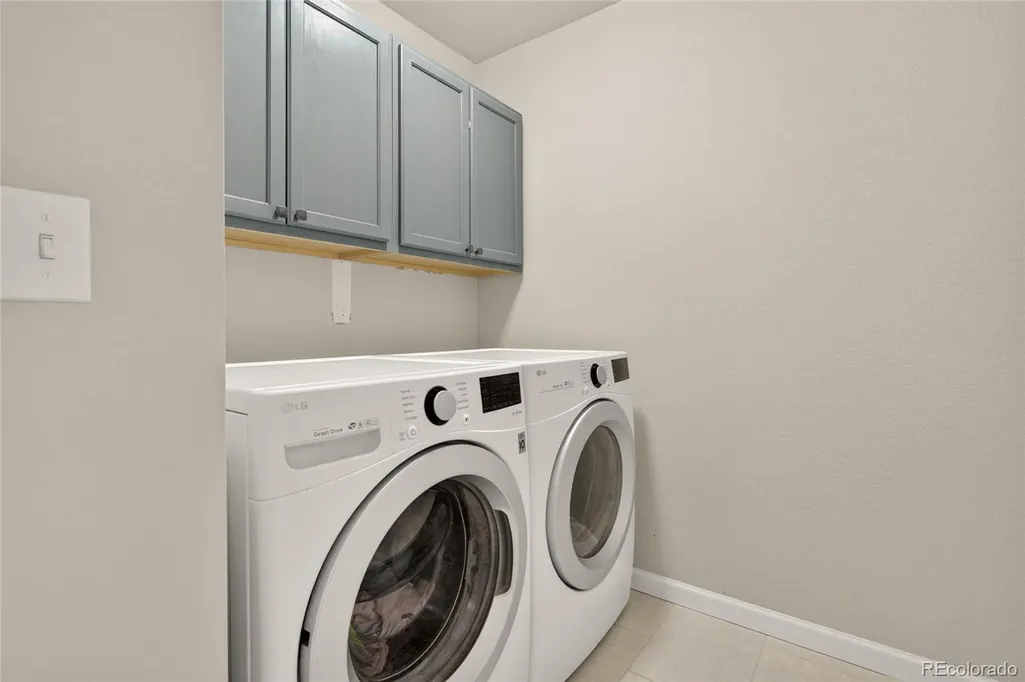
| Appliances | Cooktop,Dishwasher,Disposal,Dryer,Gas Water Heater,Microwave,Oven,Refrigerator,Self Cleaning Oven,Washer |
| HOA Fee | 286 |
| Garage Spaces | 2 |
| Association Fee Includes | Maintenance Grounds,Recycling,Trash |
| Patio/Porch Features | Covered,Deck,Front Porch |
| Architectural Style | Traditional |
| Security Features | Carbon Monoxide Detector(s),Smoke Detector(s) |
| Construction Materials | Brick,Frame,Wood Siding |
| Exclusions | Shed in backyard,deep freezer in basement,sellers' personal property |
| Year Built | 2019 |
| Levels | Two |
| Property Subtype | Single Family Residence |
| Tax Year | 2025 |
| Ownership | Individual |
| Assoc Fee Paid Per | Quarterly |
| County | Douglas |
| Property Type | Residential |
| Association Amenities | Clubhouse,Pool,Tennis Court(s),Trail(s) |
| HOA | Yes |
| Attached Garage | Yes |
| Subdivision Name | Meadows |
| Facing Direction | South |
| Full Baths | 1 |
| Status | Active |
| Directions | GPS should be reliable. :) |
| High School | Castle View |
| City | Castle Rock |
| Association Name | Meadows |
| Senior Community Y/N | No |
| High School District | Douglas RE-1 |
| Lot Size Units | Square Feet |
| Lot Size Square Feet | 5619 |
| Listing Terms | Cash,Conventional,FHA |
| Elementary School | Meadow View |
| Tax Annual Amount | 4212 |
| Home Warranty Y/N | No |
| Middle/Junior High School | Castle Rock |
| Structure Type | House |
| Builder Name | Century |
| Standard Status | Active |
| Occupancy Type | Owner |
| Middle/Junior School District | Douglas RE-1 |
| Elementary School District | Douglas RE-1 |
Interior Features
| Interior Amenities | Ceiling Fan(s),Eat-in Kitchen,Entrance Foyer,Five Piece Bath,Granite Counters,Kitchen Island,Open Floorplan,Primary Suite,Quartz Counters,Smoke Free |
|---|---|
| Basement | Unfinished |
| Flooring | Carpet,Laminate |
| Furnished Y/N | Unfurnished |
| Total Fireplaces | 1 |
| Fireplace Features | Electric |
| Basement (Y/N) | Yes |
| Window Features | Double Pane Windows |
| Above Grade Finished Area | 1968 |
| Half Baths | 1 |
| 3/4 Baths | 1 |
| Total Bedrooms | 3 |
| Main Level Bathrooms | 1 |
| Total Baths | 3 |
Exterior Features
| Exterior Amenities | Gas Grill,Playground,Private Yard |
|---|---|
| Fencing | Full |
| Lot Features | Cul-De-Sac,Master Planned,Sprinklers In Front,Sprinklers In Rear |
| Water Source | Public |
| Total Parking | 2 |
| Lot Size Area | 5619 |
| Building Area Total | 2752 |
| Lot Size Acres | 0.13 |
| Road Frontage Type | Public |
| Road Responsibility | Public Maintained Road |
Amenities
- Foreclosure
- Views
- Short Sale
- New Construction
- Adult 55+
- Lease To Own
- No HOA Fees
- Furnished
- Primary On Main
- Air Conditioning
- Seller Finance
- Green
- Fixer Upper
- Horse
- Golf
- Fireplace
- Deck
- Garage
- Basement
- Pool
Property vs Single Family Average in 80109
Price
Taxes
Year Built
In The Neighborhood
Reduced
Littleton
$ 749,000
- Type
- Single Family
- Size
- 2,926 SqFt
- Rooms
- 4 Beds + 3 Baths
 LoKation #8731169
Reduced
Castle Rock
$ 525,000
- Type
- Single Family
- Size
- 2,293 SqFt
- Rooms
- 4 Beds + 2.5 Baths
RE/MAX Leaders #3492296
Reduced
Littleton
$ 510,000
- Type
- Single Family
- Size
- 1,416 SqFt
- Rooms
- 3 Beds + 2 Baths
LIV Sotheby's International Realty #2653431
Viewed
Castle Rock
$ 625,000
- Type
- Single Family
- Size
- 3,020 SqFt
- Rooms
- 2 Beds + 2.5 Baths
LIV Sothebys International Realty- Breckenridge #9650194
Reduced
Littleton
$ 434,900
- Type
- Single Family
- Size
- 1,569 SqFt
- Rooms
- 3 Beds + 2 Baths
Mainstay Brokerage LLC #6670938
Reduced
Littleton
$ 699,999
- Type
- Single Family
- Size
- 2,727 SqFt
- Rooms
- 4 Beds + 2.5 Baths
Compass - Denver #3808132
Water Views
Littleton
$ 1,175,000
- Type
- Single Family
- Size
- 4,831 SqFt
- Rooms
- 5 Beds + 4.5 Baths
HomeSmart #6329729
Reduced
Castle Rock
$ 669,900
- Type
- Single Family
- Size
- 4,397 SqFt
- Rooms
- 6 Beds + 4.5 Baths
The Cutting Edge #8690020

