

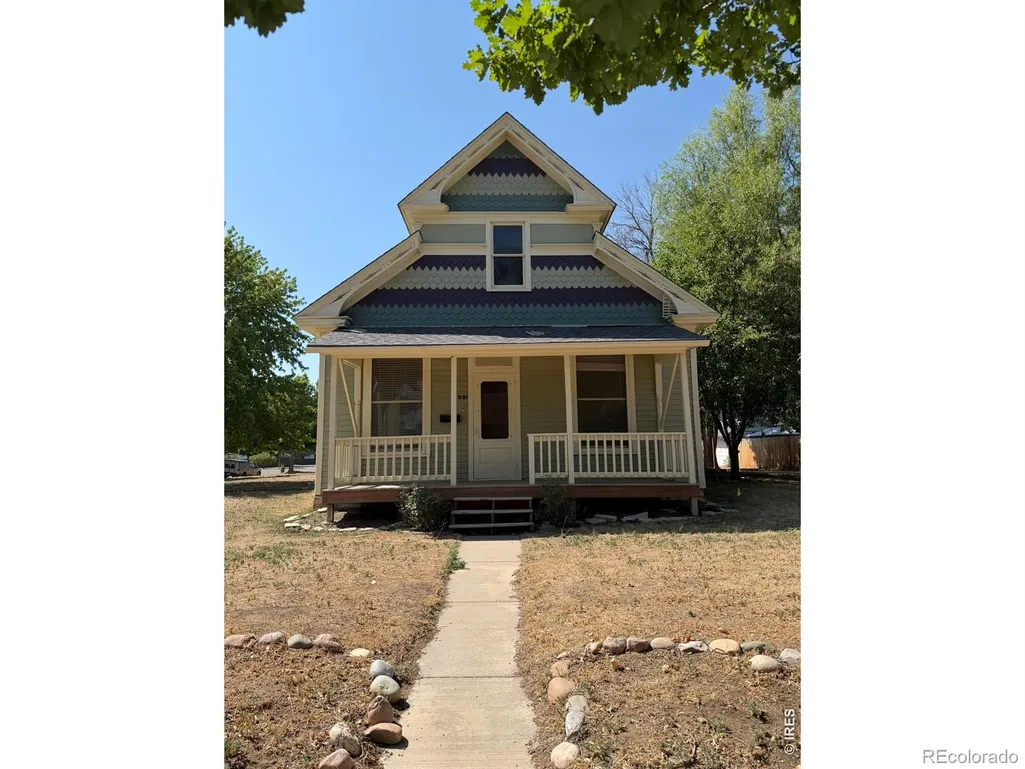
Address
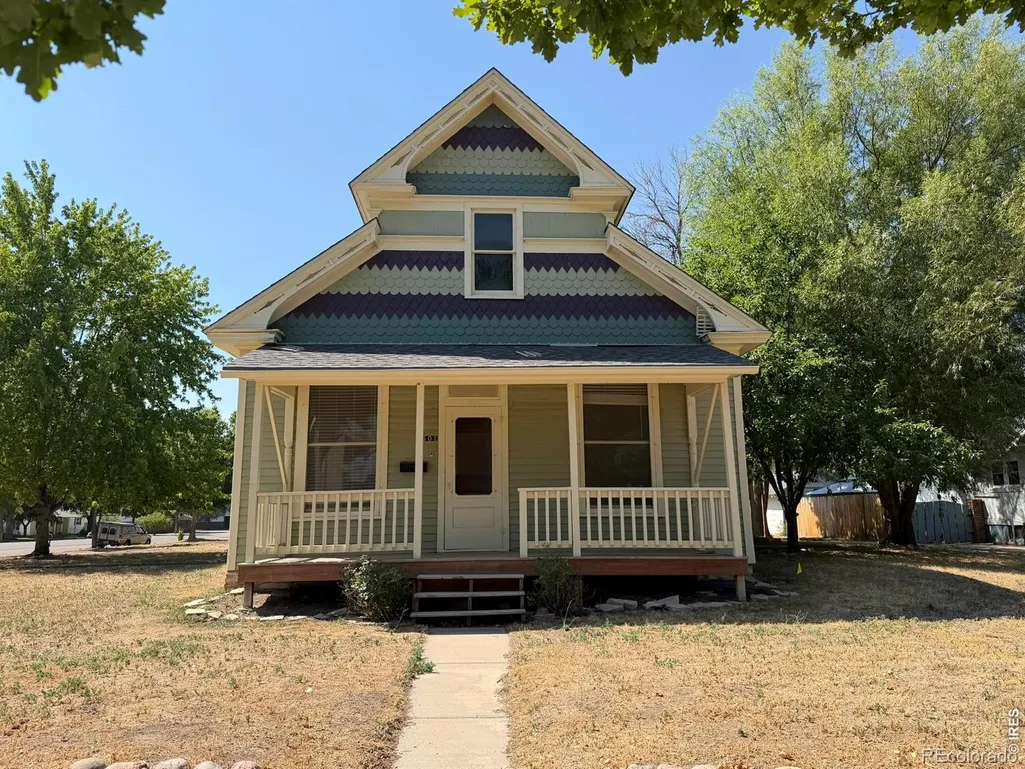
601 Walnut Street, Windsor, CO
Price
$ 350,000
Property Attributes
- MLS#IR1065593
- TypeSingle Family
- Listing Status Active
- CountyWELD
- CityWindsor
- NeighborhoodWindsor Town Ninth Fg
- Zip80550
- StyleVictorian
- Year Built1896
- Price$ 350,000
- Bedrooms2
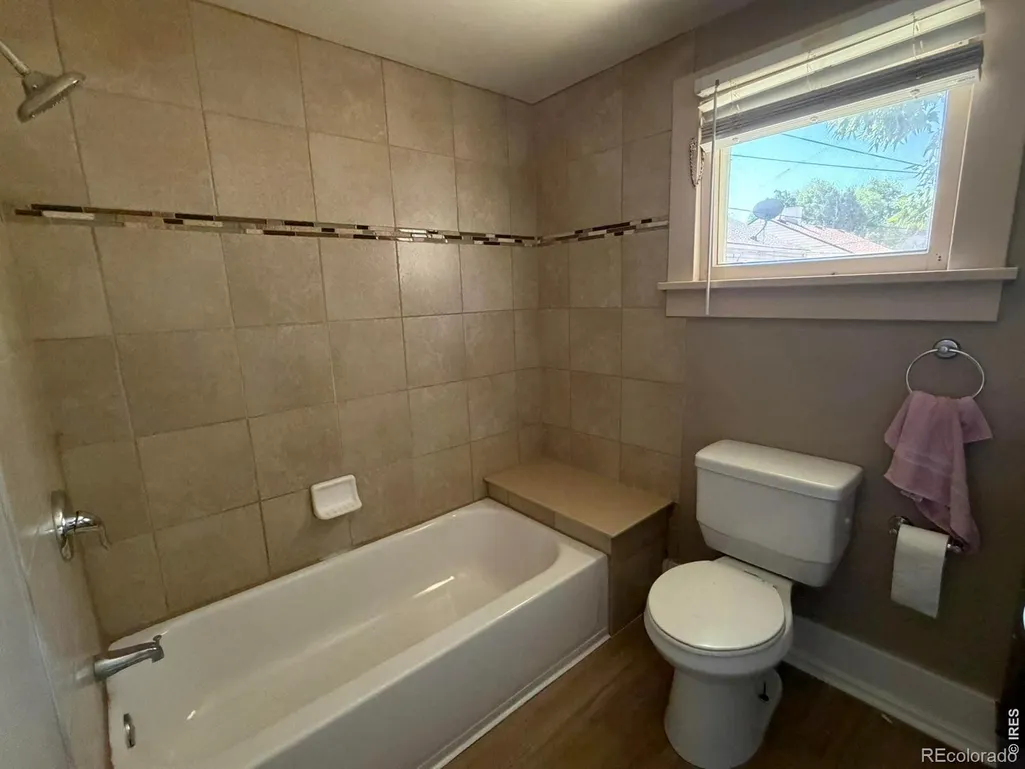
- Full Bathrooms1
- Half Bathrooms0
- Sqr Footage1261
- Lot Size0.15 Acres
Data Source:
REColorado (MTOMLS)
Property Description
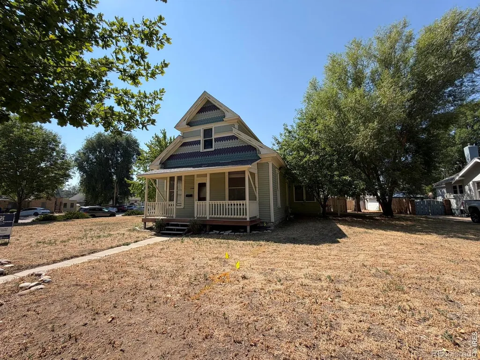
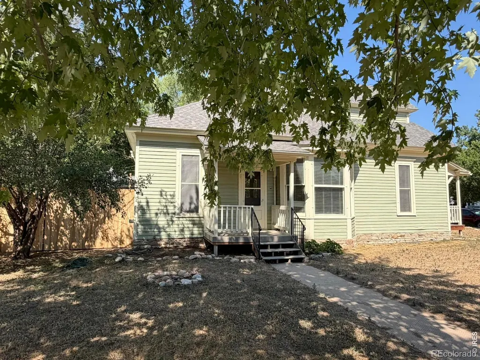
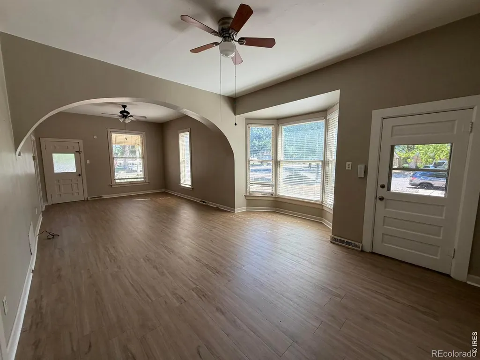
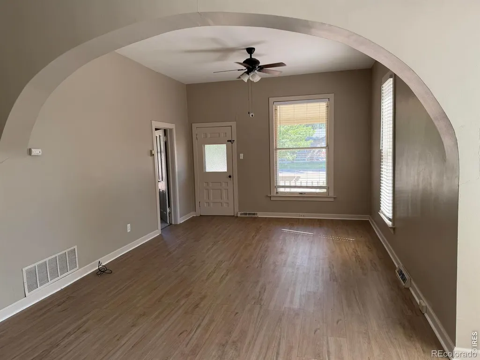
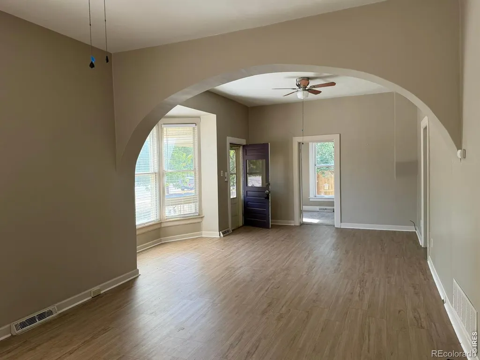
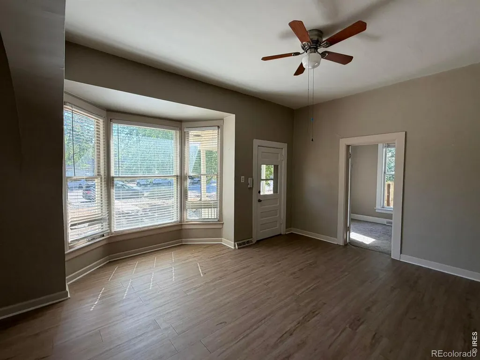
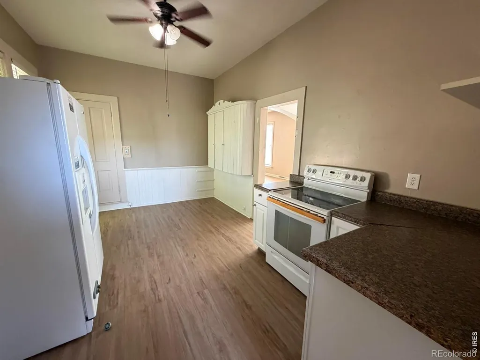
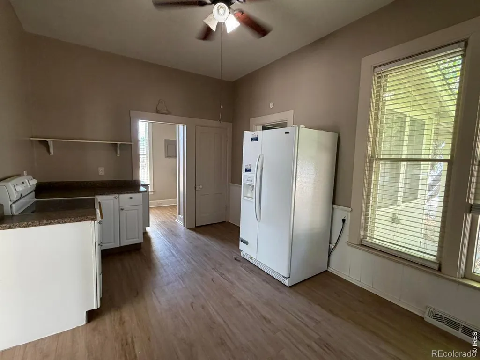
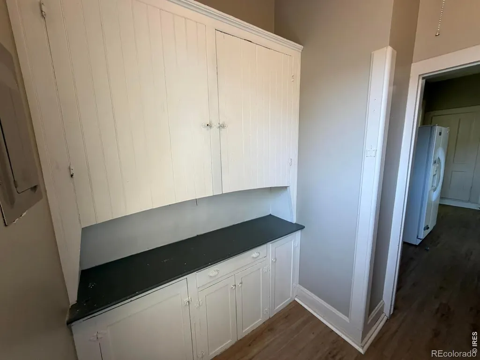
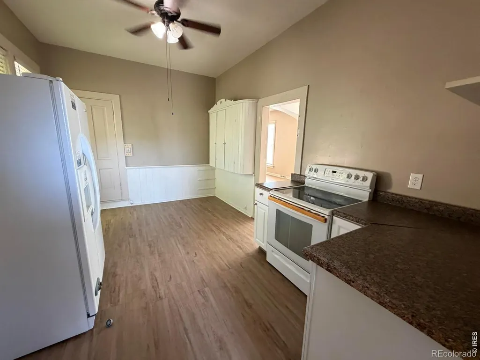
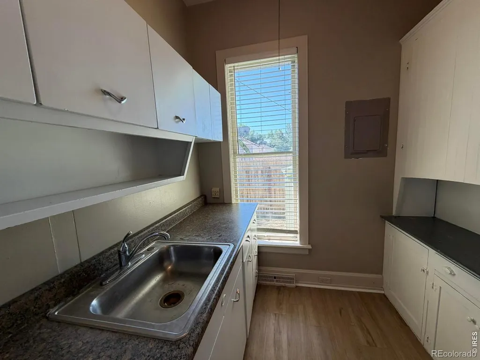
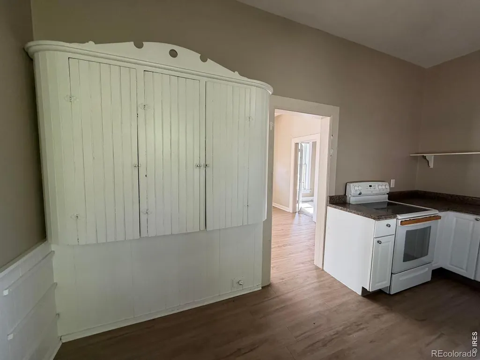
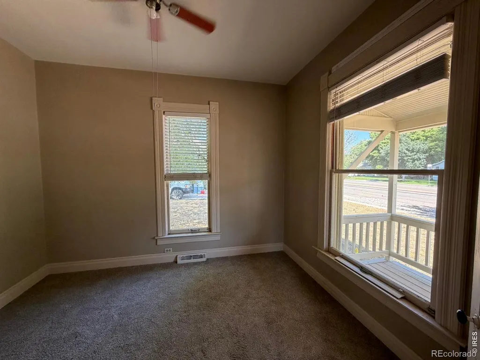
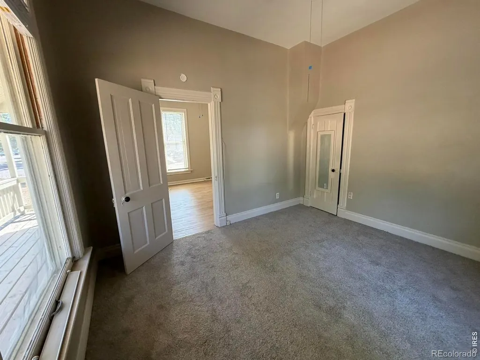
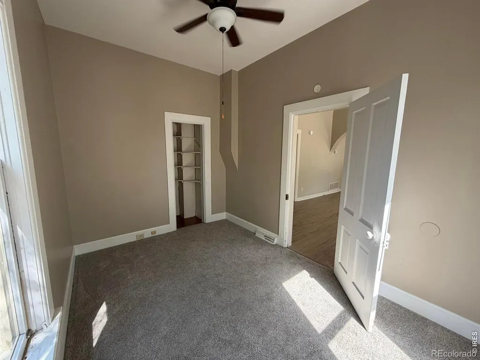
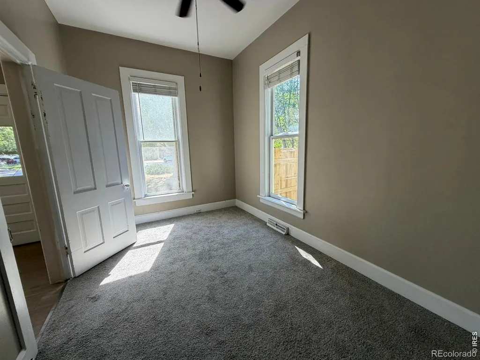
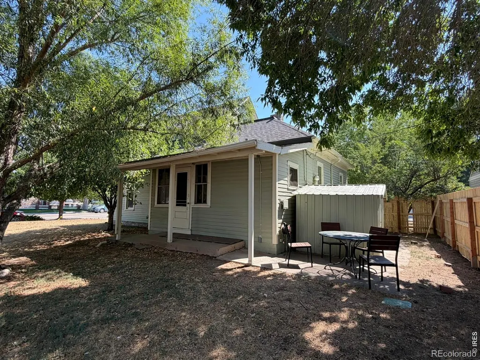
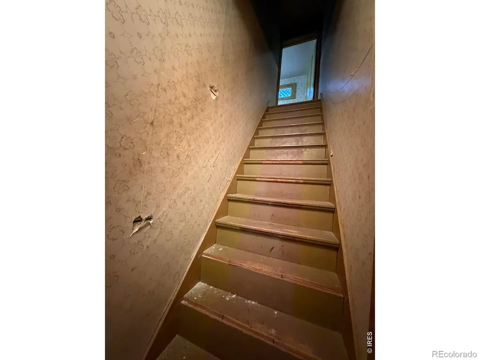
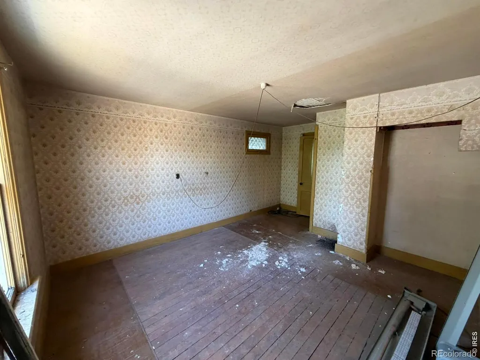
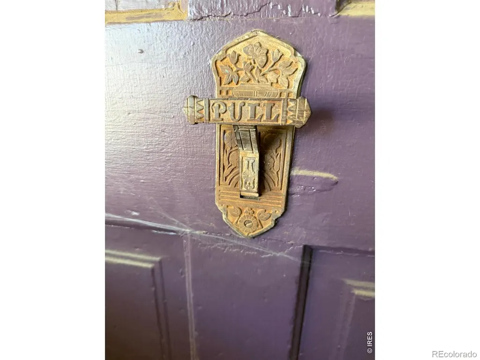
Investor Special- PRICED TO SELL 'as is'. Charming late 1800's Victorian Farmhouse on a corner lot just 1 block to Downtown, 3 blocks to Windsor Lake, and close to schools, shopping & restaurants. MAJOR UPDATES include NEWER Roof, NEWER Furnace, NEW partially fenced yard and NEW sewer cleanouts installed. CASH FLOW as is without any significant updates, OR is this the fix n flip you've been waiting for???? Full of character and timeless details! These don't come on the market often.... hurry before it's gone!
| Elementary School | Middle School | High School |
|---|---|---|
| Mountain View Elementary School | Windsor Middle School | Windsor High School |
| Price History | |
|---|---|
| 8/2/2026 | Listed $350,000 |
General Features
| Sewer | Public Sewer |
|---|---|
| Heating | Forced Air |
| Cooling | Ceiling Fan(s) |
| Utilities | Cable Available,Electricity Available,Internet Access (Wired),Natural Gas Available |
| Possession | Closing/DOD |
| Roof | Composition |
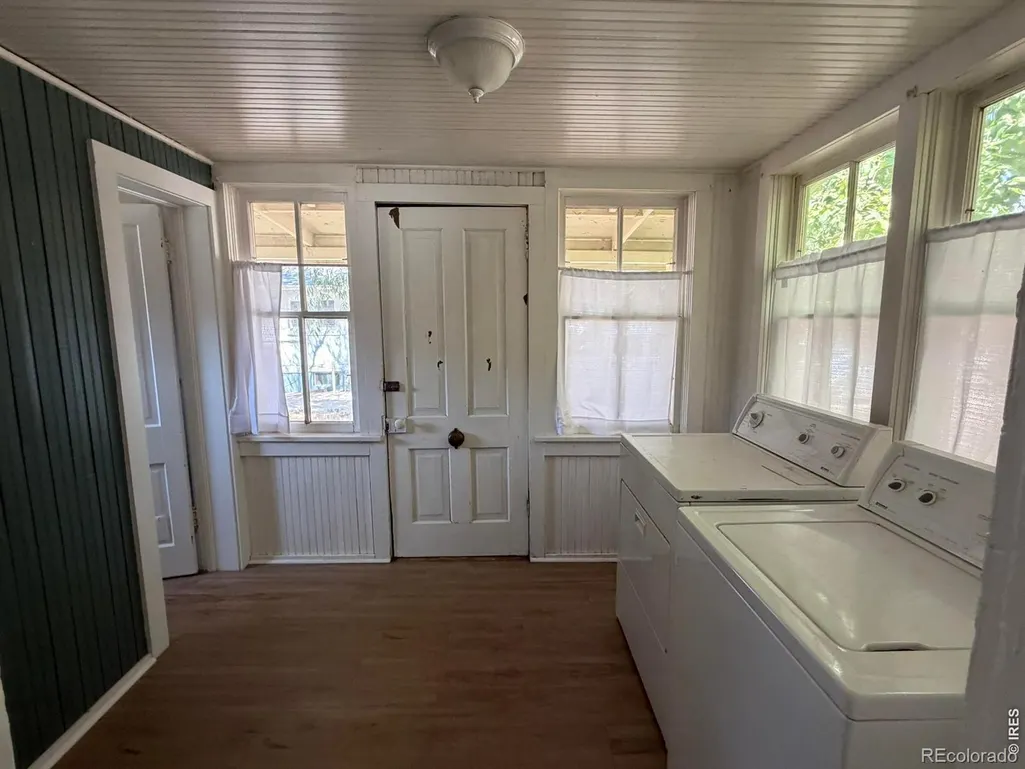
| Appliances | Dryer,Oven,Refrigerator,Washer |
| Zoning | Res |
| Patio/Porch Features | Patio |
| Architectural Style | Victorian |
| Construction Materials | Frame |
| Year Built | 1896 |
| View | City |
| Levels | One |
| Property Subtype | Single Family Residence |
| Tax Year | 2025 |
| Ownership | Individual |
| County | Weld |
| Property Type | Residential |
| HOA | No |
| Subdivision Name | Windsor Town Ninth Fg |
| Possible Use | Residential |
| Full Baths | 1 |
| Status | Active |
| High School | Windsor |
| City | Windsor |
| High School District | Weld RE-4 |
| Lot Size Square Feet | 6730 |
| Listing Terms | 1031 Exchange,Cash,Conventional,FHA,VA Loan |
| Elementary School | Mountain View |
| Middle/Junior High School | Windsor |
| Concessions | No |
| Structure Type | House |
| Standard Status | Active |
| Elementary School District | Weld RE-4 |
Interior Features
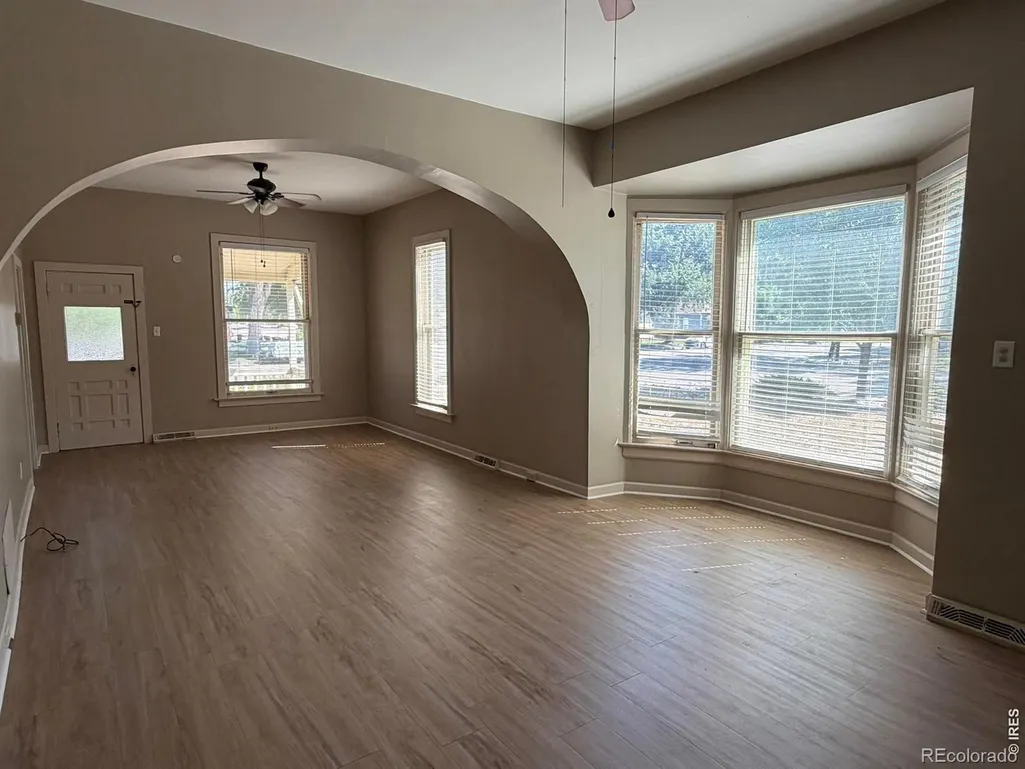
| Interior Amenities | Eat-in Kitchen,Open Floorplan,Vaulted Ceiling(s) |
|---|---|
| Basement | Crawl Space,None |
| Basement (Y/N) | No |
| Above Grade Finished Area | 1261 |
| Laundry Features | In Unit |
| Total Bedrooms | 2 |
| Main Level Bedrooms | 2 |
| Main Level Bathrooms | 1 |
| Total Baths | 1 |
Exterior Features
| Fencing | Fenced,Partial |
|---|---|
| Lot Features | Corner Lot |
| Water Source | Public |
| Building Area Total | 1261 |
| Lot Size Acres | 0.15 |
| Road Surface Type | Paved |
| Road Frontage Type | Public |
| Other Equipment | Satellite Dish |
Amenities
- Foreclosure
- Views
- Short Sale
- New Construction
- Adult 55+
- Lease To Own
- No HOA Fees
- Furnished
- Primary On Main
- Air Conditioning
- Seller Finance
- Green
- Fixer Upper
- Horse
- Golf
- Fireplace
- Deck
- Garage
- Basement
- Pool
Property vs Single Family Average in 80550
Price
Year Built
Visits
 The content relating to real estate for sale in this Web site comes in part from the Internet Data eXchange (IDX) program of METROLIST, INC., DBA RECOLORADO©. Real estate listings held by brokers other than EXIT Realty, A Smart Move are marked with the IDX Logo. This information is being provided for the consumers' personal, non-commercial use and may not be used for any other purpose. All information subject to change and should be independently verified. September 22, 2026 8:51 AM UTCd

