
Views
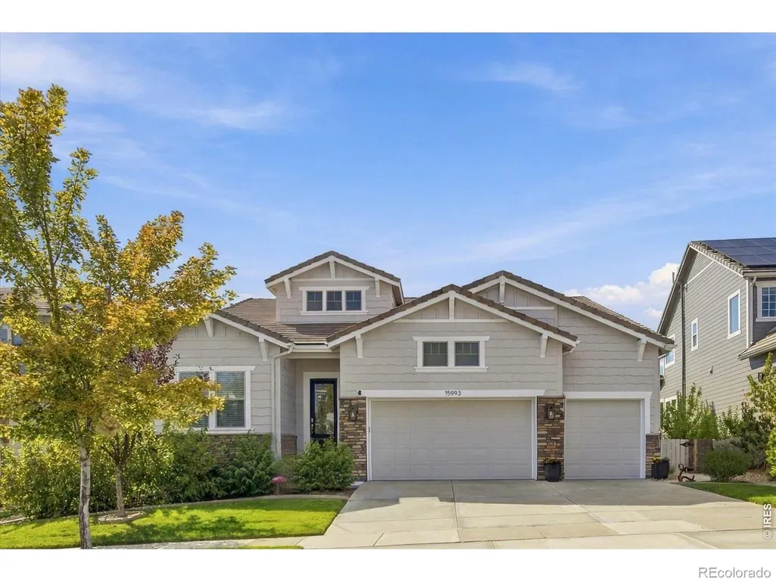
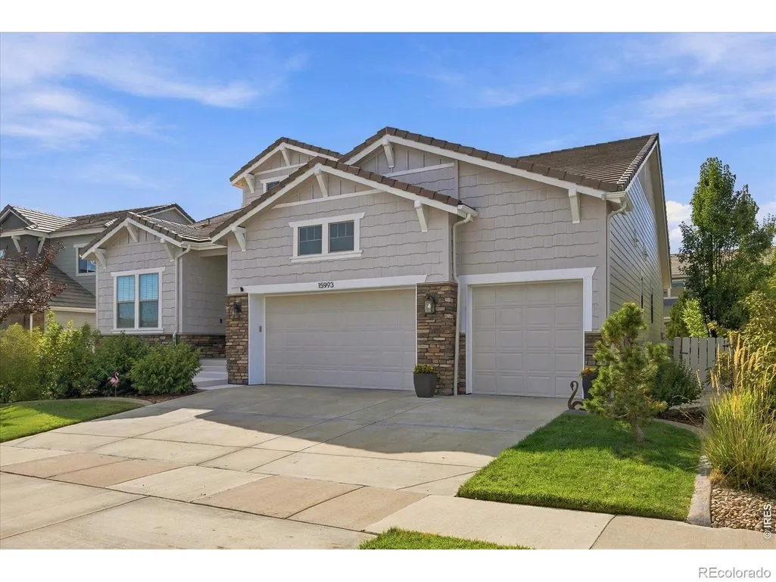
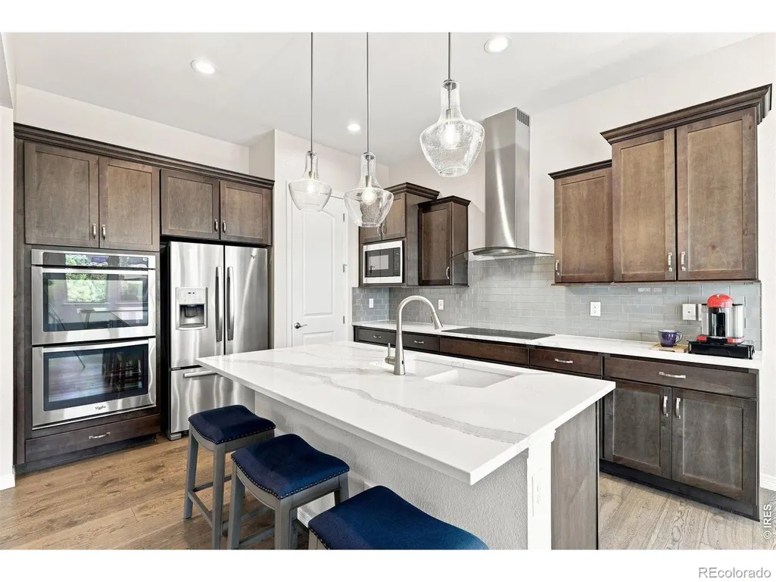
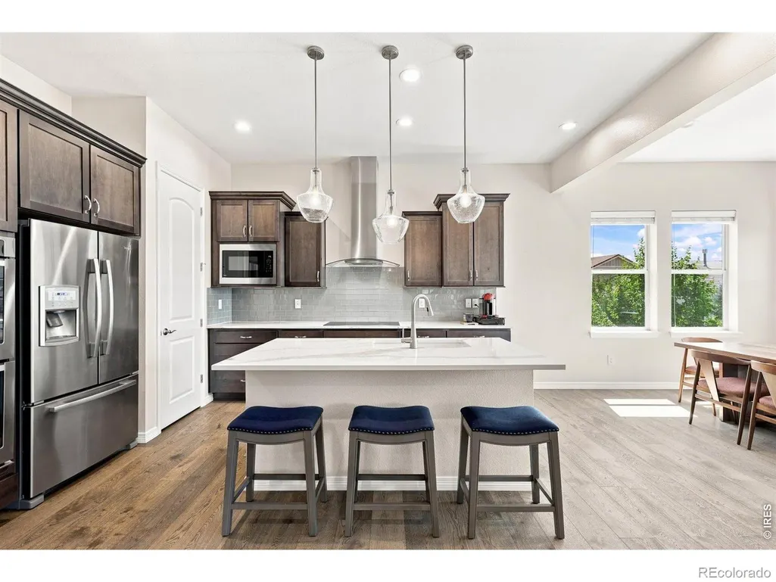




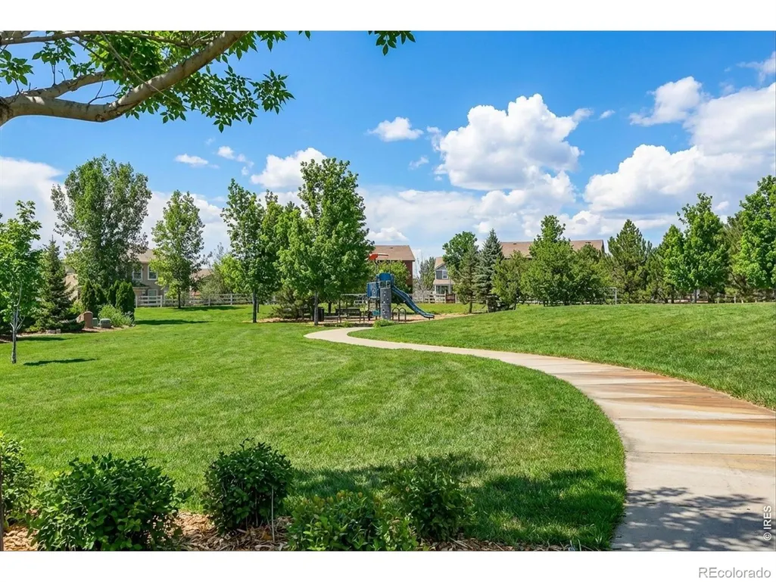
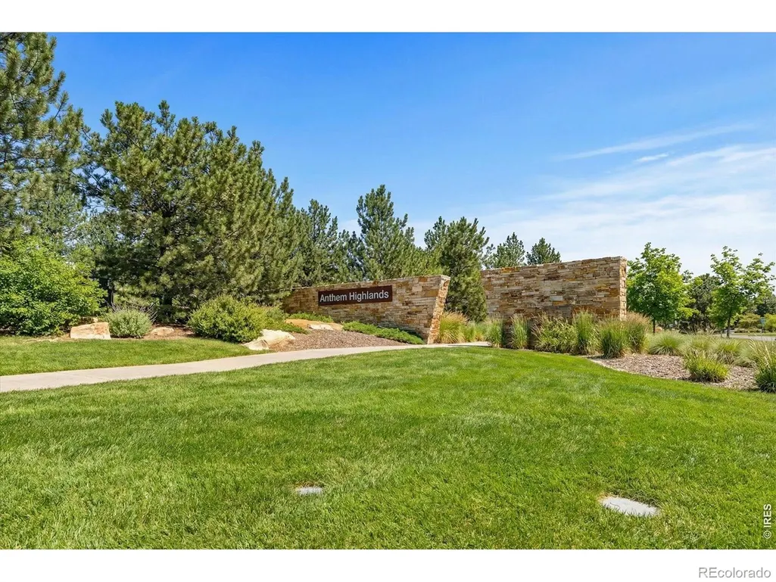

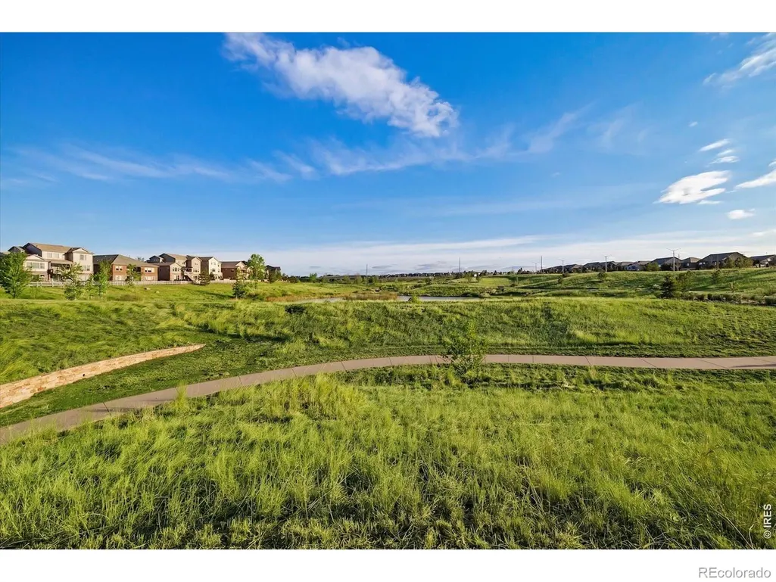
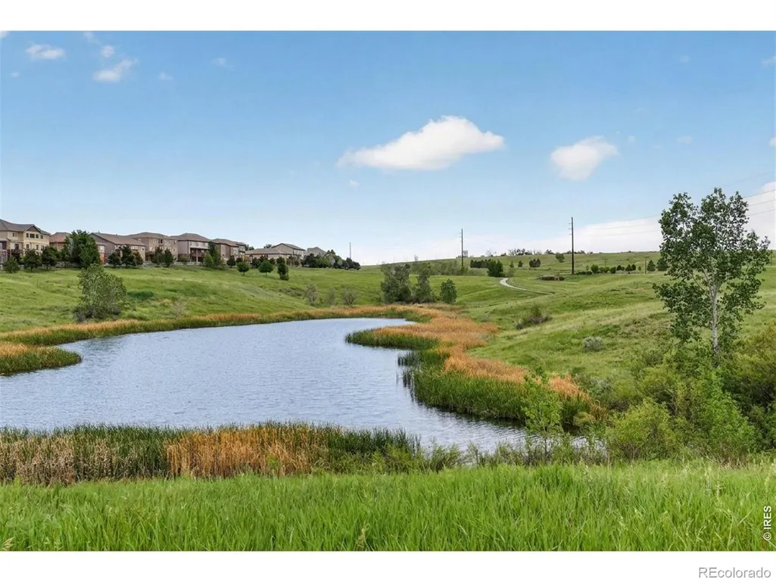
Address
15993 Swan Mountain Drive, Broomfield, CO
Price
$ 1,025,000
Property Attributes
- MLS#IR1069617
- TypeSingle Family
- Listing Status Active
- CountyBROOMFIELD
- CityBroomfield
- NeighborhoodAnthem Highlands
- Zip80023
- StyleContemporary
- Year Built2017
- Taxes$ 8838
- Price$ 1,025,000
- Bedrooms2
- Full Bathrooms2
- Half Bathrooms1
- Sqr Footage4588
- Lot Size0.18 Acres
Data Source:
REColorado (MTOMLS)
Property Description
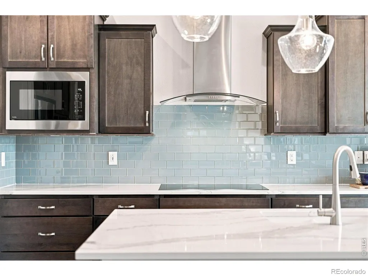
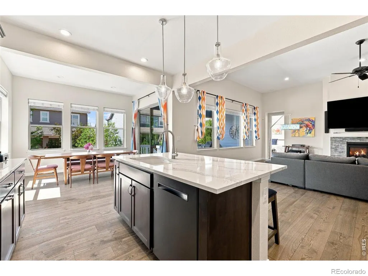
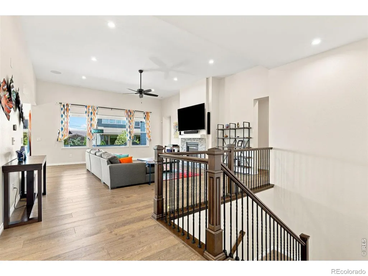
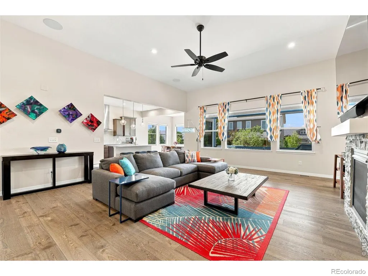
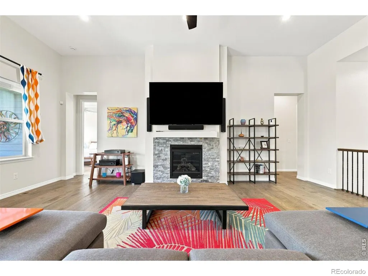
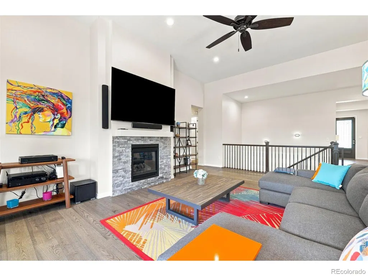
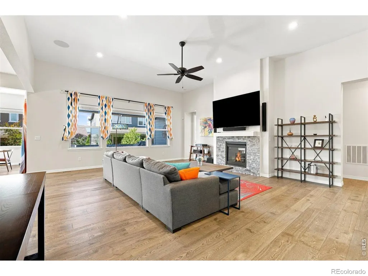
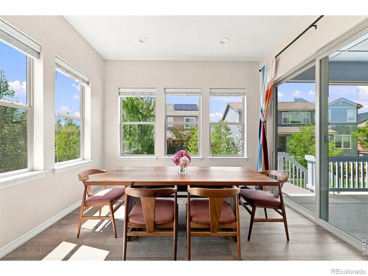
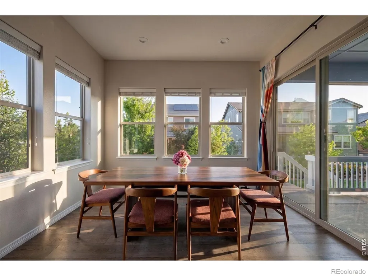
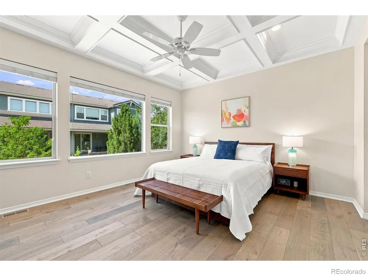
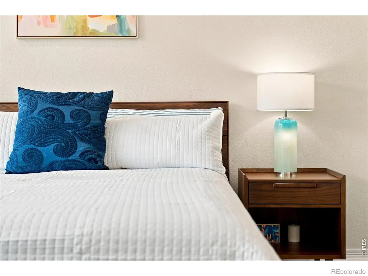
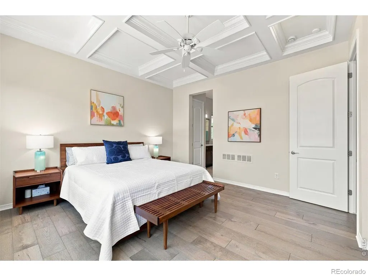
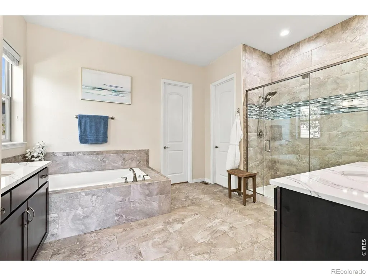
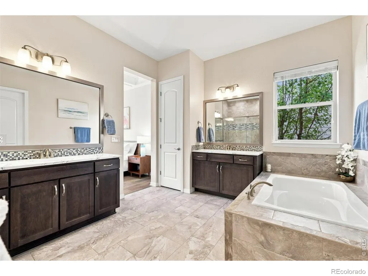
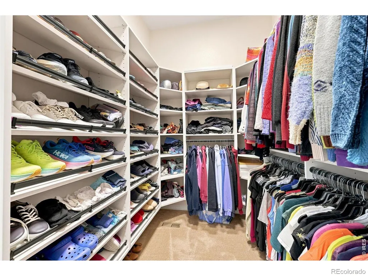
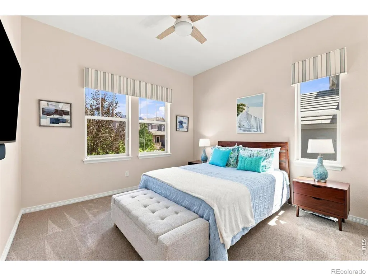
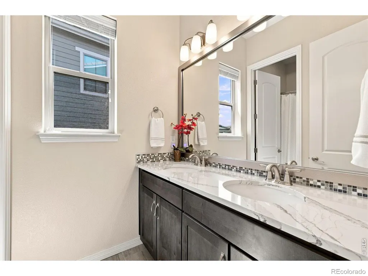
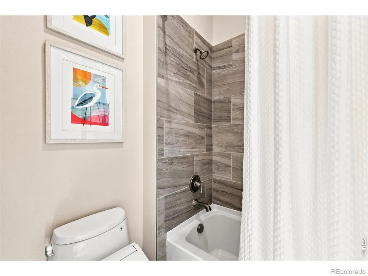
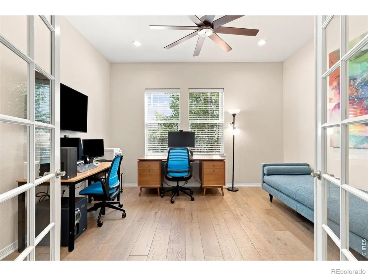
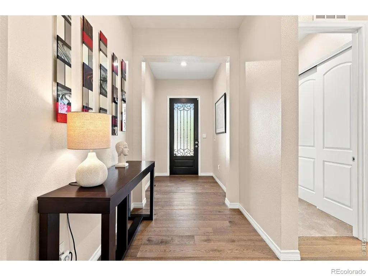
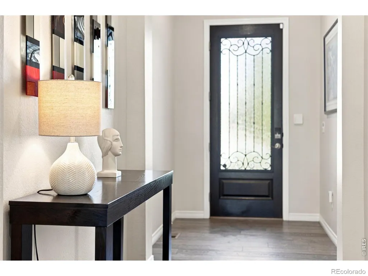
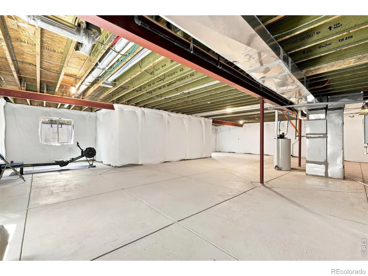
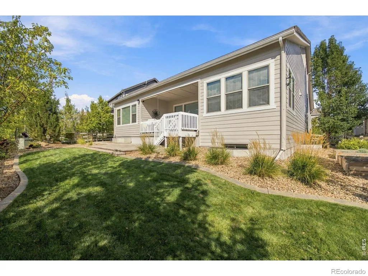
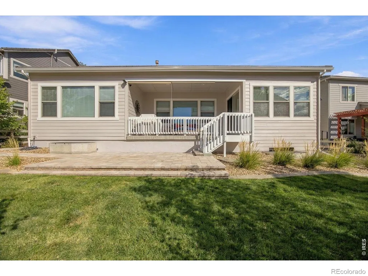
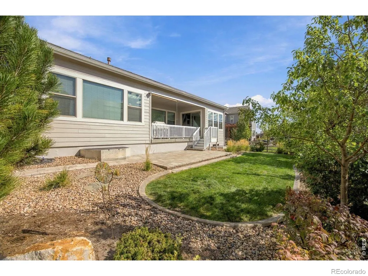
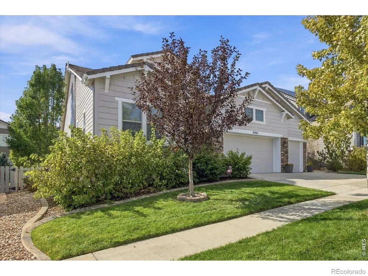
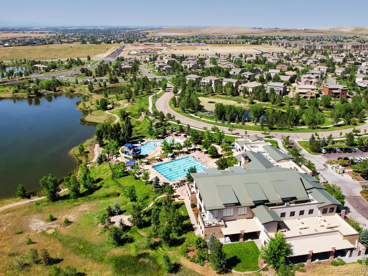
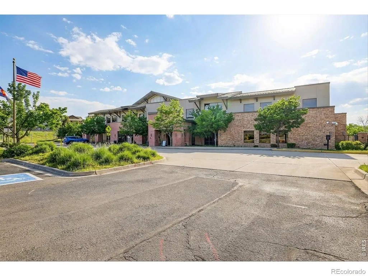
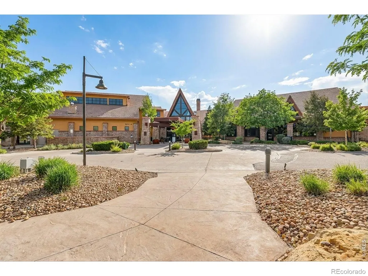
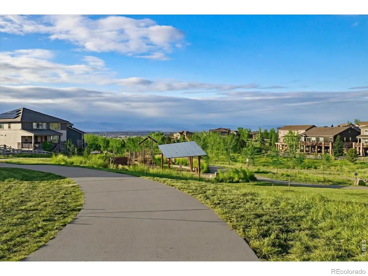
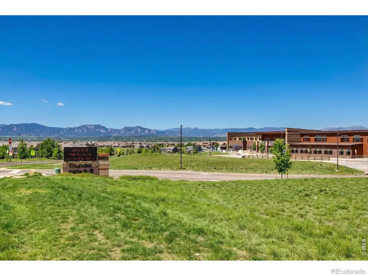
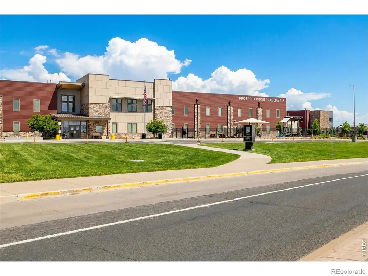
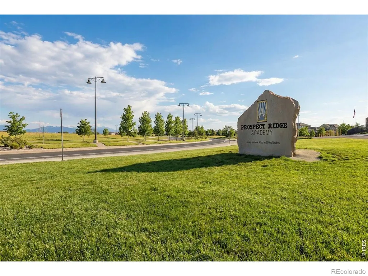
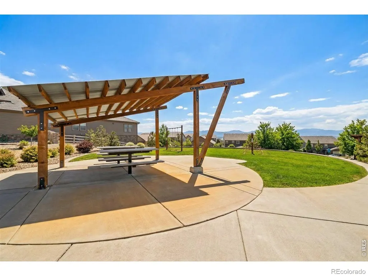
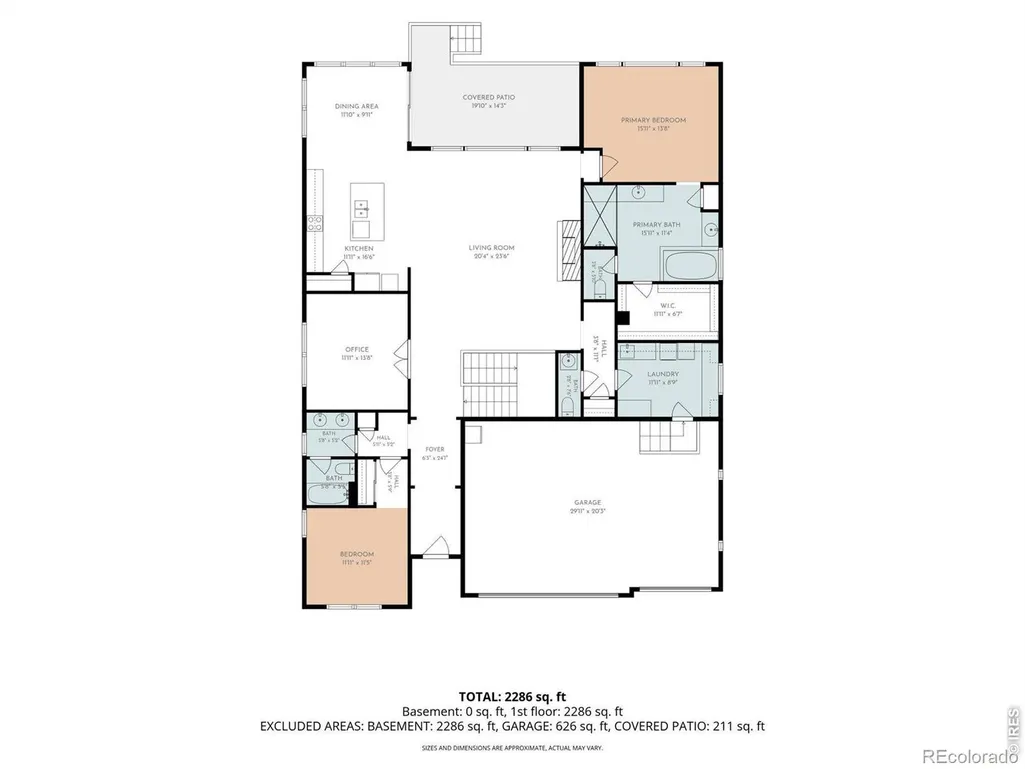
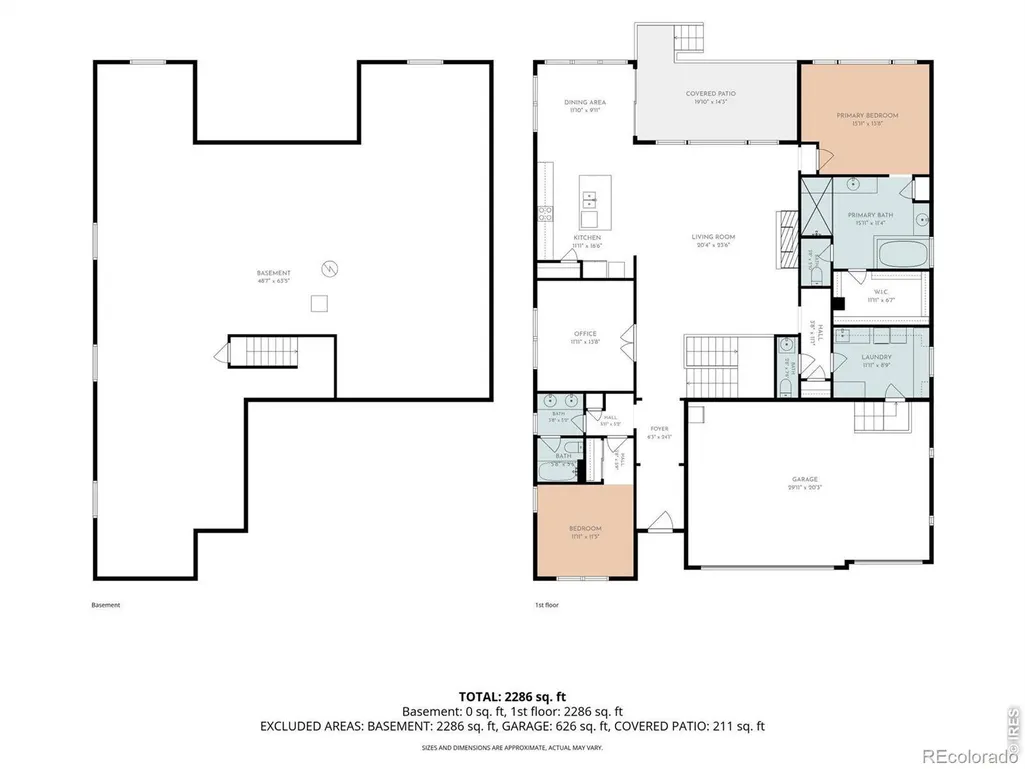
Just in time for the end of summer, this beautifully maintained Anthem Highlands ranch reminds you why this community is so special. Thoughtfully updated & designed for comfortable main-floor living, it offers an ideal blend of elegance, function, & convenience. With 4,588 square feet, 3 bedrooms (or 2 beds and 1 office), 2.5 bathrooms, a huge unfinished basement, & a finished 3-car garage, this home offers flexibility for every stage of life. Inside, natural light fills the open layout, complemented by fresh paint, updated LED & recessed lighting, & new engineered hardwood flooring in the primary suite & office. The kitchen features quartz countertops, soft-close cabinetry & drawers, a glass cooktop with induction, double ovens, built-in speakers, abundant storage, & a refrigerator. The adjoining dining & living spaces flow beautifully together, anchored by a cozy gas fireplace & high ceilings. The spacious primary retreat offers a coffered ceiling, a luxurious 5-piece bath with new shower glass, custom closet build-outs, & one of three Toto toilets. Additional upgrades include built-in shelving, ceiling fans, a smart Ecobee thermostat, & a Ring security system with exterior cameras, sensors, motion detectors, & glass-break protection. Step outside to landscaped grounds, garden beds, a covered deck with a gas line for grilling, & a backyard shade awning ideal for Colorado evenings. Other highlights include a tankless water heater installed about two years ago, fully paid-off solar panels lowering electric bills, radon mitigation, window well covers, a smart LiftMaster garage opener, epoxy garage floors, a 220-volt outlet, finished garage walls, a garage fan, an additional refrigerator in the garage, & included washer & dryer. In sought-after Anthem Highlands, residents enjoy mountain views, miles of trails, parks, open space, a community center, fitness facilities, swimming pools, & convenient access to schools, shopping, dining, & major commuter routes.
| Elementary School | Middle School | High School |
|---|---|---|
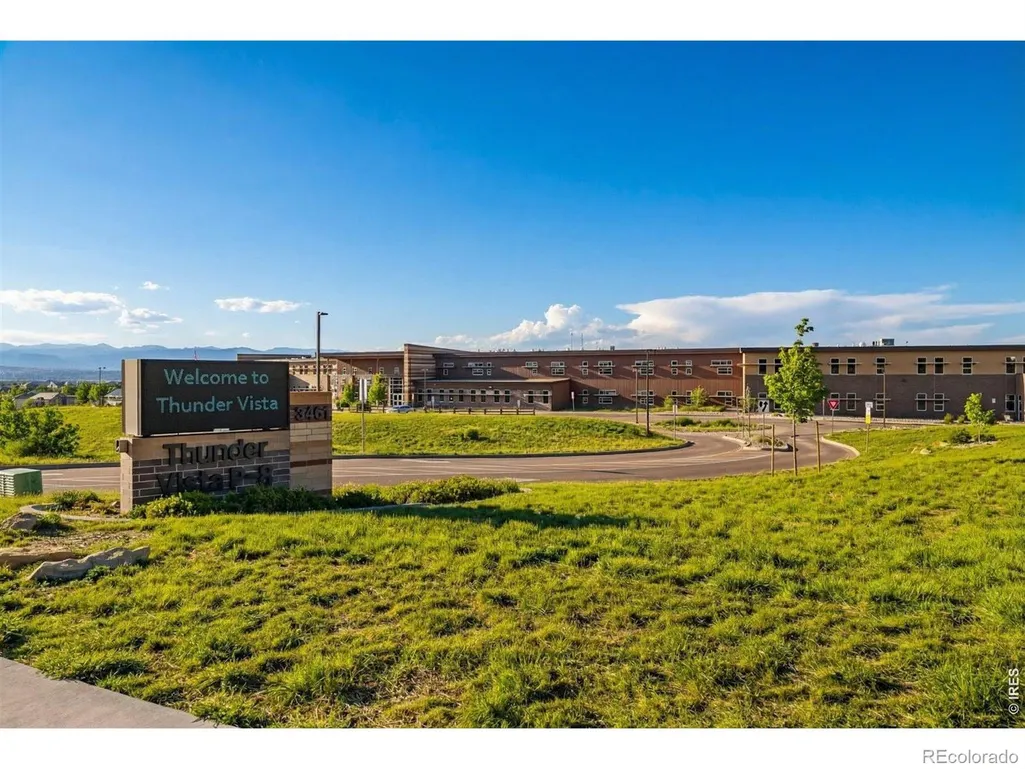
| Thunder Vista Elementary School | Thunder Vista Middle School | Legacy High School |
| Price History | |
|---|---|
| 9/28/2026 | Listed $1,025,000 |
General Features
| Heating | Forced Air |
|---|---|
| Cooling | Central Air |
| Utilities | Cable Available,Natural Gas Available |
| Possession | See Remarks |
| Roof | Concrete |
| Appliances | Dishwasher,Disposal,Microwave,Oven,Refrigerator |
| Zoning | RES |
| HOA Fee | 554.83 |
| Garage Spaces | 3 |
| Association Fee Includes | Maintenance Structure,Snow Removal,Trash |
| Patio/Porch Features | Deck,Patio |
| Architectural Style | Contemporary |
| Security Features | Smoke Detector(s) |
| Construction Materials | Frame |
| Exclusions | sellers personal property,camera in living room |
| Year Built | 2017 |
| Levels | One |
| Property Subtype | Single Family Residence |
| Tax Year | 2025 |
| Ownership | Individual |
| Assoc Fee Paid Per | Quarterly |
| County | Broomfield |
| Property Type | Residential |
| Association Amenities | Clubhouse,Fitness Center,Playground,Pool,Tennis Court(s),Trail(s) |
| HOA | Yes |
| Attached Garage | Yes |
| Subdivision Name | Anthem Highlands |
| Facing Direction | East |
| Possible Use | Residential |
| Full Baths | 2 |
| Status | Active |
| High School | Legacy |
| City | Broomfield |
| Association Name | Anthem Highlands Community |
| High School District | Adams 12 5 Star Schl |
| Lot Size Square Feet | 7759 |
| Listing Terms | Cash,Conventional,VA Loan |
| Elementary School | Thunder Vista |
| Tax Annual Amount | 8838 |
| Middle/Junior High School | Thunder Vista |
| Concessions | No |
| Virtual Tour | https://youtube.com/shorts/Zu1oIb7gddE |
| Structure Type | House |
| Standard Status | Active |
| Occupancy Type | Owner |
| Elementary School District | Adams 12 5 Star Schl |
Interior Features
| Interior Amenities | Eat-in Kitchen,Open Floorplan,Pantry,Walk-In Closet(s) |
|---|---|
| Basement | Sump Pump,Unfinished |
| Fireplace Features | Gas,Living Room |
| Basement (Y/N) | Yes |
| Window Features | Double Pane Windows,Window Coverings |
| Above Grade Finished Area | 2294 |
| Half Baths | 1 |
| Total Bedrooms | 2 |
| Below Grade Finished Area | 2294 |
| Main Level Bedrooms | 2 |
| Main Level Bathrooms | 3 |
| Total Baths | 3 |
Exterior Features
| Lot Features | Level |
|---|---|
| Water Source | Public |
| Total Parking | 3 |
| Building Area Total | 4588 |
| Lot Size Acres | 0.18 |
| Road Surface Type | Alley Paved,Paved |
| Road Frontage Type | Public |
Amenities
- Foreclosure
- Views
- Short Sale
- New Construction
- Adult 55+
- Lease To Own
- No HOA Fees
- Furnished
- Primary On Main
- Air Conditioning
- Seller Finance
- Green
- Fixer Upper
- Horse
- Golf
- Fireplace
- Deck
- Garage
- Basement
- Pool
Property vs Single Family Average in 80023
Price
Taxes
Year Built
In The Neighborhood
Views
Broomfield
$ 1,060,000
- Type
- Single Family
- Size
- 4,049 SqFt
- Rooms
- 5 Beds + 3.5 Baths
 Coldwell Banker Realty 56 #9917305
Views
Broomfield
$ 799,000
- Type
- Single Family
- Size
- 3,910 SqFt
- Rooms
- 4 Beds + 3 Baths
Compass-Denver #IR1068367
Views
Broomfield
$ 886,000
- Type
- Single Family
- Size
- 3,772 SqFt
- Rooms
- 4 Beds + 3.5 Baths
Resident Realty North Metro LLC #6747996
Views
Broomfield
$ 830,000
- Type
- Single Family
- Size
- 3,481 SqFt
- Rooms
- 4 Beds + 3.5 Baths
RE/MAX Professionals #1983820
Reduced
Broomfield
$ 964,900
- Type
- Single Family
- Size
- 3,781 SqFt
- Rooms
- 5 Beds + 4.5 Baths
Coldwell Banker Realty - NoCo #2099397

